A truly remarkable Loveladies lagoonfront contemporary with a southern exposure in-ground pool, 5 bedrooms and 4.5 baths. On the homes main level, you'll find the homes spacious waterfront great room with fireplace and wet bar and a wall of windows overlooking the extensive lagoonfront patio, the gourmet kitchen and breakfast area, the adjoining octagon shaped dining room and a large private "flex" space which you can continue to use as a family room or perhaps be converted into an office, recreation room or an additional bedroom. On the homes upper level is the very spacious master suite with large walk-in shower and a jetted tub, four more bedrooms and 3 baths including 2 ensuites. 100' on the water with a boat lift, jet ski float and a dock for your water toys. Extensive hardscaping and landscaping, plenty parking and a large roof deck.
Sold for $3,100,000
$3,100,000
225 Oceana Dr, Beach Haven, NJ 08008
5beds
3,982sqft
Single Family Residence
Built in 2007
10,001 Square Feet Lot
$3,858,000 Zestimate®
$779/sqft
$5,691 Estimated rent
Home value
$3,858,000
$3.51M - $4.24M
$5,691/mo
Zestimate® history
Owner options
List your home for rent
$5,691/mo
Rent Zestimate®
Find your next renter with Zillow Rental Manager. Plus, with online applications, you can quickly screen prospective tenants – for free.
$5,691/mo
Rent Zestimate®
Refinance and save
$20,639/mo
Est. payment
Refinancing to a lower rate could help reduce your monthly payments and save thousands over the life of the loan.
$20,639/mo
Est. payment
Explore your selling options
Work with a Zillow partner agent
Leverage their expertise and Zillow's premium Showcase listings to get your home seen by more buyers.
Get startedList with your own agent
Get your home in front of millions of buyers by listing it on Zillow.
Learn how to do itSell it yourself
Take full control of how buyers see your home on Zillow by listing For Sale by Owner (FSBO).
List your homeWhat's special
Boat liftWet barLarge walk-in showerJetted tubGourmet kitchenExtensive hardscapingLarge roof deck
Zillow last checked:
Listing updated:
Listed by:
David Sheridan 609-709-2280,
BHHS Zack Shore REALTORS
Bought with:
NON MEMBER, 0225194075
Non Subscribing Office
Source: Bright MLS,MLS#: NJOC2021412
Facts & features
Interior
Bedrooms & bathrooms
- Bedrooms: 5
- Bathrooms: 5
- Full bathrooms: 4
- 1/2 bathrooms: 1
- Main level bathrooms: 1
Rooms
- Room types: Dining Room, Family Room, Great Room, Utility Room
Basement
- Area: 0
Heating
- Forced Air, Natural Gas
Cooling
- Ceiling Fan(s), Central Air, Zoned, Electric
Appliances
- Included: Dishwasher, Dryer, Extra Refrigerator/Freezer, Oven/Range - Gas, Refrigerator, Washer, Water Heater, Gas Water Heater
- Laundry: Main Level
Features
- Breakfast Area, Built-in Features, Ceiling Fan(s), Crown Molding, Open Floorplan, Formal/Separate Dining Room, Kitchen - Gourmet, Kitchen Island, Recessed Lighting, Bathroom - Tub Shower, Upgraded Countertops, Walk-In Closet(s), Bar, Other, 2 Story Ceilings, Cathedral Ceiling(s), Dry Wall, Vaulted Ceiling(s), Paneled Walls
- Flooring: Ceramic Tile, Hardwood, Wood
- Doors: Double Entry, Storm Door(s)
- Windows: Double Hung, Double Pane Windows, Window Treatments
- Has basement: No
- Number of fireplaces: 1
- Fireplace features: Insert
Interior area
- Total structure area: 3,982
- Total interior livable area: 3,982 sqft
- Finished area above ground: 3,982
- Finished area below ground: 0
Property
Parking
- Total spaces: 8
- Parking features: Garage Door Opener, Circular Driveway, Driveway, Attached, Off Street
- Attached garage spaces: 1
- Uncovered spaces: 4
Accessibility
- Accessibility features: None
Features
- Levels: Two
- Stories: 2
- Patio & porch: Deck, Patio, Porch, Roof
- Exterior features: Awning(s), Extensive Hardscape, Lighting, Rain Gutters, Outdoor Shower, Other
- Has private pool: Yes
- Pool features: Filtered, In Ground, Private
- Has spa: Yes
- Spa features: Bath
- Fencing: Vinyl
- Has view: Yes
- View description: Canal, Water
- Has water view: Yes
- Water view: Canal,Water
- Waterfront features: Lagoon
- Frontage length: Water Frontage Ft: 100
Lot
- Size: 10,001 Square Feet
- Dimensions: 100.00 x 100.00
- Features: Bulkheaded, Landscaped
Details
- Additional structures: Above Grade, Below Grade
- Parcel number: 1800020 9000005
- Zoning: R10
- Special conditions: Standard
Construction
Type & style
- Home type: SingleFamily
- Architectural style: Contemporary,Coastal
- Property subtype: Single Family Residence
Materials
- Frame
- Foundation: Crawl Space, Flood Vent, Pilings
- Roof: Fiberglass,Shingle
Condition
- Good
- New construction: No
- Year built: 2007
Utilities & green energy
- Sewer: Public Sewer
- Water: Public
- Utilities for property: Underground Utilities
Community & HOA
Community
- Security: Security System
- Subdivision: Loveladies
HOA
- Has HOA: No
Location
- Region: Beach Haven
- Municipality: LONG BEACH TWP
Financial & listing details
- Price per square foot: $779/sqft
- Tax assessed value: $2,371,000
- Annual tax amount: $19,726
- Date on market: 9/25/2023
- Listing agreement: Exclusive Right To Sell
- Listing terms: Cash,Conventional
- Inclusions: Viking Gas Range, Dishwasher, Refrigerator, Beverage Refrigerator, Washer, Dryer, Many Furnishings Are Included For The Convenience Of The Seller With No Dollar Value Assigned.
- Exclusions: Personal Items And Some Furnishings.
- Ownership: Fee Simple
Price history
| Date | Event | Price |
|---|---|---|
| 2/20/2024 | Sold | $3,100,000-5.9%$779/sqft |
Source:  Bright MLS #NJOC2021412 Report a problem Bright MLS #NJOC2021412 Report a problem | ||
| 1/23/2024 | Contingent | $3,295,000$827/sqft |
Source: Bright MLS #NJOC2021412 Report a problem | ||
| 9/26/2023 | Listed for sale | $3,295,000+81.5%$827/sqft |
Source: Bright MLS #NJOC2021412 Report a problem | ||
| 11/29/2007 | Sold | $1,815,000+40.7%$456/sqft |
Source: Public Record Report a problem | ||
| 3/1/2005 | Sold | $1,290,000$324/sqft |
Source: Public Record Report a problem | ||
Public tax history
| Year | Property taxes | Tax assessment |
|---|---|---|
| 2023 | $19,727 +3.2% | $2,371,000 |
| 2022 | $19,110 | $2,371,000 |
| 2021 | $19,110 +24% | $2,371,000 +54.3% |
| 2020 | $15,415 +3.1% | $1,536,900 |
| 2019 | $14,954 -0.5% | $1,536,900 |
| 2018 | $15,031 -0.8% | $1,536,900 |
| 2017 | $15,154 +0.1% | $1,536,900 |
| 2016 | $15,138 +2.5% | $1,536,900 |
| 2015 | $14,770 +4% | $1,536,900 |
| 2014 | $14,201 +3.6% | $1,536,900 |
| 2013 | $13,709 | $1,536,900 |
Find assessor info on the county website
Neighborhood: 08008
Nearby homes
- $3,100,0004 bd2 ba2k sqft224 Oceana Dr, Beach Haven, NJ 08008Sold
- $2,739,2003 bd2 ba966 sqft226 Oceana Dr, Long Beach Township, NJ 08008Off Market
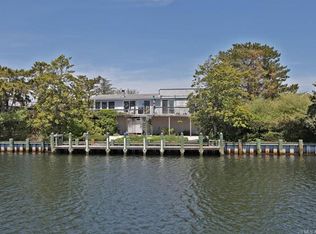
- $3,369,7004 bd4 ba1.8k sqft246 Oceana Dr, Long Beach, NJ 08008Off Market
- $3,680,4007 bd8 ba4.6k sqft247 Oceana Dr, Beach Haven, NJ 08008Off Market
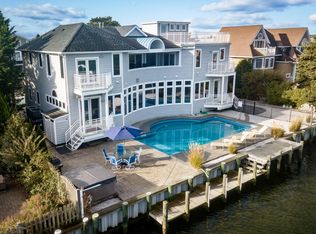
- $4,195,6005 bd5 ba3.8k sqft248 Oceana Dr, Long Beach, NJ 08008Off Market
- $4,145,3005 bd4 ba3.8k sqft248 Oceana Dr, Long Beach Township, NJ 08008Off Market
- $2,408,6004 bd2 ba1.5k sqft213 Nautilus Dr, Long Beach, NJ 08008Off Market
- $2,288,6003 bd3 ba1.1k sqft223 Oceana Dr, Beach Haven, NJ 08008Off Market
Nearby schools
GreatSchools rating
- NAEthel A Jacobsen Elementary SchoolGrades: PK-2Distance: 5.5 mi
- 8/10Southern Regional Middle SchoolGrades: 7-8Distance: 7 mi
- 5/10Southern Regional High SchoolGrades: 9-12Distance: 6.8 mi
Get a cash offer in 3 minutes
Find out how much your home could sell for in as little as 3 minutes with a no-obligation cash offer.
Estimated market value
$3,858,000
Get a cash offer in 3 minutes
Find out how much your home could sell for in as little as 3 minutes with a no-obligation cash offer.
Estimated market value
$3,858,000
- New Jersey
- Ocean County
- Long Beach Township
- 08008
- 225 Oceana Dr
Nearby cities
Nearby neighborhoods
Nearby zip codes
Other Long Beach Township Topics
- Apartments for Rent in 08008
- Houses for Sale in 08008
- Houses for Rent in 08008
- 08008 Real Estate
- Long Beach Township Condos
- Houses for Sale in Long Beach Township
- Newest Listings in Long Beach Township
- Long Beach Township Home Values
- Long Beach Township Real Estate Agents
- Long Beach Township Refinance
- Long Beach Township Mortgage Rates
