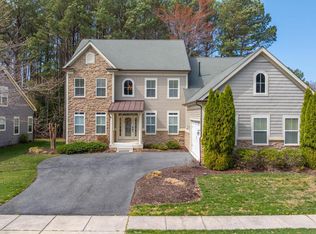
Discover the perfect blend of golf, beach, and coastal living in this beautifully fully furnished well appointed 4-bedroom, 3½-bath home with a two-car garage, ideally situated on a premium gorgeous private golf course lot in Bear Trap Dunes. Designed for both everyday comfort and effortless entertaining, this spacious coastal retreat features luxurious large primary suite private on the main-level easy living. A welcoming wide front porch sets the tone, while the thoughtfully designed first floor offers a dedicated study, an additional living area perfect for reading or relaxing, and a spacious kitchen with a large center island that flows seamlessly into the main living spaces. Step onto the inviting 225 square ft screened porch and expansive new Trex deck , and enjoy peaceful golf course views with exceptional privacy. Upstairs, generously sized bedrooms provide plenty of room for family and guests, making this an ideal year-round residence or vacation getaway,. Located within the award-winning Bear Trap Dunes community, residents enjoy extraordinary amenities, including a spectacular 27-hole championship golf course designed by Rick Jacobson, a longtime associate of Jack Nicklaus, and recognized among the best public golf courses to play in Delaware. Additional amenities include indoor and outdoor pools, a fitness center, tennis and pickleball courts, on-site shopping and dining, and a convenient beach shuttle to nearby Bethany Beach. Newly updated roof, water heater and the home is being sold furnished! Whether you’re an avid golfer, beach enthusiast, or simply seeking the ultimate coastal lifestyle, this exceptional home offers it all.
Pending
Price cut: $60K (9/19)
$790,000
225 October Glory Ave, Ocean View, DE 19970
4beds
2,881sqft
Single Family Residence
Built in 2004
10,019 Square Feet Lot
$766,800 Zestimate®
$274/sqft
$296/mo HOA
What's special
Newly updated roofSpacious coastal retreatFully furnishedDedicated studyTwo-car garageExpansive new trex deckWelcoming wide front porch
- 57 days
- 350
- 15
Zillow last checked:
Listing updated:
Listed by:
BETH EVANS 302-249-5200,
Berkshire Hathaway HomeServices PenFed Realty 3025372616
Source: Bright MLS,MLS#: DESU2117192
Facts & features
Interior
Bedrooms & bathrooms
- Bedrooms: 4
- Bathrooms: 4
- Full bathrooms: 3
- 1/2 bathrooms: 1
- Main level bathrooms: 2
- Main level bedrooms: 1
Basement
- Area: 0
Heating
- Central, Electric
Cooling
- Central Air, Electric
Appliances
- Included: Electric Water Heater
Features
- Cathedral Ceiling(s), Dry Wall
- Has basement: No
- Number of fireplaces: 1
Interior area
- Total structure area: 2,881
- Total interior livable area: 2,881 sqft
- Finished area above ground: 2,881
- Finished area below ground: 0
Property
Parking
- Total spaces: 2
- Parking features: Garage Faces Front, Attached, Driveway, On Street
- Attached garage spaces: 2
- Has uncovered spaces: Yes
Accessibility
- Accessibility features: None
Features
- Levels: Two
- Stories: 2
- Exterior features: Sidewalks, Street Lights, Underground Lawn Sprinkler
- Pool features: Community
Lot
- Size: 10,019 Square Feet
- Dimensions: 58.00 x 140.00
Details
- Additional structures: Above Grade, Below Grade
- Parcel number: 13416.001728.00
- Zoning: TN
- Special conditions: Standard
Construction
Type & style
- Home type: SingleFamily
- Architectural style: Coastal
- Property subtype: Single Family Residence
Materials
- Frame, Composition
- Foundation: Block
- Roof: Architectural Shingle
Condition
- New construction: No
- Year built: 2004
Utilities & green energy
- Sewer: Public Sewer
- Water: Public
Community & HOA
Community
- Subdivision: Bear Trap
HOA
- Has HOA: Yes
- HOA fee: $296 monthly
Location
- Region: Ocean View
Financial & listing details
- Price per square foot: $274/sqft
- Tax assessed value: $698,500
- Annual tax amount: $3,227
- Date on market: 8/13/2026
- Listing agreement: Exclusive Right To Sell
- Listing terms: Cash,Conventional
- Ownership: Fee Simple
Estimated market value
$766,800
$728,000 - $805,000
$3,158/mo
Price history
| Date | Event | Price |
|---|---|---|
| 9/21/2026 | Pending sale | $790,000$274/sqft |
Source:  Bright MLS #DESU2117192 Report a problem Bright MLS #DESU2117192 Report a problem | ||
| 9/19/2026 | Price change | $790,000-7.1%$274/sqft |
Source: Bright MLS #DESU2117192 Report a problem | ||
| 8/13/2026 | Listed for sale | $850,000+46.9%$295/sqft |
Source: Bright MLS #DESU2117192 Report a problem | ||
| 10/25/2004 | Sold | $578,689$201/sqft |
Source: Agent Provided Report a problem | ||
Public tax history
| Year | Property taxes | Tax assessment |
|---|---|---|
| 2025 | $1,521 -31.1% | $349,250 +562.7% |
| 2024 | $2,208 +0.1% | $52,700 |
| 2023 | $2,206 +1.7% | $52,700 |
| 2022 | $2,169 +3.1% | $52,700 |
| 2021 | $2,104 +4.7% | $52,700 |
| 2020 | $2,009 | $52,700 |
| 2019 | $2,009 +0.4% | $52,700 |
| 2018 | $2,000 +0.3% | $52,700 |
| 2017 | $1,994 -0.8% | $52,700 |
| 2016 | $2,011 +12.6% | $52,700 +2.2% |
| 2015 | $1,786 +1.5% | $51,550 |
| 2014 | $1,759 -1.1% | $51,550 |
| 2013 | $1,779 +3.6% | $51,550 |
| 2012 | $1,717 +1% | $51,550 |
| 2011 | $1,700 | $51,550 |
| 2010 | $1,700 +0.4% | $51,550 |
| 2009 | $1,693 | $51,550 |
| 2008 | -- | -- |
| 2007 | -- | -- |
| 2006 | -- | -- |
| 2005 | -- | -- |
| 2004 | -- | -- |
| 2003 | -- | -- |
Find assessor info on the county website
Monthly payment
Est. payment
Payment breakdown
Explore the cost of this home by adjusting the details. Changes won't be saved.Climate risks
Neighborhood: 19970
Nearby schools
Schools provided by the listing agent
- District: Indian River
Source: Bright MLS. This data may not be complete. We recommend contacting the local school district to confirm school assignments for this home.
- $518,7003 bd-- ba2.2k sqft223 October Glory Ave, Ocean View, DE 19970Off Market
- $420,2003 bd2 ba1.6k sqft79C October Glory Ave, Ocean View, DE 19970Off Market
- $448,7003 bd3 ba1.9k sqft58B October Glory Ave, Ocean View, DE 19970Off Market
- $446,5003 bd3 ba1.9k sqft58B October Glory Dr, Ocean View, DE 19970Off Market
Similar homes
- $762,9005 bd4 ba2.3k sqftNone Available, Ocean View, DE 19970For Sale
 MLS ID #DESU2115408, Inese DONOFRIO, Coldwell Banker Realty. Bright MLS
 - $767,9003 bd3 ba2.5k sqftNone Available, Ocean View, DE 19970For Sale
 MLS ID #DESU2108522, SARAH FRENCH, Long & Foster Real Estate, Inc.. Bright MLS
 - $679,0003 bd3 ba2.2k sqftNone Available, Ocean View, DE 19970For Sale
 MLS ID #DESU2107394, SUZANNE MACNAB, RE/MAX Coastal. Bright MLS
 - $825,0005 bd4 ba3.5k sqftNone Available, Ocean View, DE 19970For Sale
 MLS ID #DESU2108168, Joseph Loughran, Long & Foster Real Estate, Inc.. Bright MLS
 - $660,0004 bd4 ba3k sqftOcean Mist, Ocean View, DE 19970For SaleMLS ID #DESU2118658, BILL ROEBUCK, Coldwell Banker Realty. Bright MLS
- $749,9004 bd3 ba3k sqftNone Available, Frankford, DE 19945For SaleMLS ID #DESU2115020, Dustin Oldfather, Compass. Bright MLS
- $850,0004 bd5 ba3.3k sqftNone Available, Selbyville, DE 19975For SaleMLS ID #DESU2120520, PAUL SICARI, Compass. Bright MLS
- $750,0003 bd3 ba2.9k sqftNone Available, Millville, DE 19967For SaleMLS ID #DESU2116652, Joseph Loughran, Long & Foster Real Estate, Inc.. Bright MLS
- $850,0005 bd3 ba3.1k sqftNone Available, Bethany Beach, DE 19930For SaleMLS ID #DESU2118244, Sierra Webster, Patterson-Schwartz-Newark. Bright MLS
- $779,0005 bd3 ba4k sqftNone Available, Selbyville, DE 19975For SaleMLS ID #DESU2116072, Lee Ann Wilkinson, Berkshire Hathaway HomeServices PenFed Realty. Bright MLS
- $560,0003 bd2 ba1.6k sqftNone Available, Ocean View, DE 19970For SaleMLS ID #DESU2119510, Morgan Travis, Coldwell Banker Realty. Bright MLS
- $435,0003 bd3 ba2k sqftNone Available, Ocean View, DE 19970For SaleMLS ID #DESU2115136, Betsy Perry, Keller Williams Realty. Bright MLS
- $420,0003 bd2 ba1.5k sqftNone Available, Ocean View, DE 19970For SaleMLS ID #DESU2112228, Christine MCCOY, Coldwell Banker Realty. Bright MLS
- $760,0004 bd4 ba1.8k sqftNone Available, Bethany Beach, DE 19930For SaleMLS ID #DESU2115624, Joseph Lagano, Long & Foster Real Estate, Inc.. Bright MLS
- $975,0004 bd5 ba3.2k sqftNone Available, Bethany Beach, DE 19930For SaleMLS ID #DESU2120346, PAUL SICARI, Compass. Bright MLS
- $924,9994 bd5 ba3.3k sqftNone Available, Dagsboro, DE 19939For SaleMLS ID #DESU2117102, ASHLEY BROSNAHAN, Long & Foster Real Estate, Inc.. Bright MLS
- $479,9003 bd2 ba1.9k sqftNone Available, Ocean View, DE 19970For SaleMLS ID #DESU2110324, SHELBY SMITH, Long & Foster Real Estate, Inc.. Bright MLS
- $475,0003 bd3 ba1.7k sqftNone Available, Ocean View, DE 19970For SaleMLS ID #DESU2116878, ANNE POWELL DEL VECCHIO, Coldwell Banker Realty. Bright MLS
- $409,9004 bd4 ba2.4k sqftNone Available, Ocean View, DE 19970For SaleMLS ID #DESU2120284, Jennifer Nangle, Long & Foster Real Estate, Inc.. Bright MLS
- $599,9004 bd3 ba2.4k sqftNone Available, Selbyville, DE 19975For SaleMLS ID #DESU2117108, Christine MCCOY, Coldwell Banker Realty. Bright MLS
