Nestled in the beautiful town of Loretto less than a mile from West Marion Elementary is where you will find this lovely home exuding that modern farmhouse charm and wonderful curb appeal. The home invites you with a warm welcome into a desirable open living room/kitchen concept. The living area has a vaulted ceiling for that extra roomy feel and is highlighted by the classy wainscoted fire insert. Then follow that smooth luxury vinyl plank floor into the kitchen. This custom kitchen is souped-up with dazzling granite countertops and an assortment of slam-resistant cabinets that sport contrasting black handles for a tasteful pop! And don't forget about the stainless-steel appliances (refrigerator, dishwasher, stove, and microwave) that shine under the array of recessed lights. Above the gleaming oversized single-well sink is an adorable farmhouse window looking out into the rural landscape which is just one of many charming features in the home. Centered in the kitchen is a grand island glowing under a pair of stylish pendant lights and rounding out the kitchen is a sizable dining area perfect for those intimate family meals. The primary wing of the home is a lavish area offering storage space, furniture placement, entrance to the attached 2-car garage, large utility room (includes washer & dryer) furnished w/ cabinets & a handy sink, and of course a spacious bedroom fit for the head of the house. The primary bedroom has a nice walk-in closet and a trendy sliding door that leads to the ensuite bathroom. This bathroom is laid with a cascade marble print tile floor that brilliantly matches the tile in the luxurious walk-in shower. There is also a granite topped dual vanity with a dressing table as an added bonus and additional cabinetry for extra storage. To the other wing of the home are 2 more generously sized bedrooms with another full bathroom showing off more of that gorgeous marble print tile and an adorable vanity. Outside you'll love being able to watch the world go by from the covered front porch or taking it easy on the covered rear patio offering a splendid view of the countryside. Then the whole family is going to love being able to play in the enormous backyard that is primed for lots of fun and games! Call MIKE SPALDING for all the details on this gem today!
Sold for $270,000
$270,000
225 Old Highway 49, Loretto, KY 40037
3beds
--sqft
Farm, Single Family Residence
Built in 2021
0.74 Acres Lot
$295,700 Zestimate®
$--/sqft
$1,736 Estimated rent
Home value
$295,700
$281,000 - $310,000
$1,736/mo
Zestimate® history
Owner options
List your home for rent
$1,736/mo
Rent Zestimate®
Find your next renter with Zillow Rental Manager. Plus, with online applications, you can quickly screen prospective tenants – for free.
$1,736/mo
Rent Zestimate®
Refinance and save
$1,624/mo
Est. payment
Refinancing to a lower rate could help reduce your monthly payments and save thousands over the life of the loan.
$1,624/mo
Est. payment
Explore your selling options
Work with a Zillow partner agent
Leverage their expertise and Zillow's premium Showcase listings to get your home seen by more buyers.
Get startedList with your own agent
Get your home in front of millions of buyers by listing it on Zillow.
Learn how to do itSell it yourself
Take full control of how buyers see your home on Zillow by listing For Sale by Owner (FSBO).
List your homeWhat's special
Spacious bedroomAdorable farmhouse windowFurniture placementGrand islandExtra storageSizable dining areaWonderful curb appeal
Zillow last checked:
Listing updated:
Listed by:
Charles Lancaster, Jr 270-692-7270,
The Lancaster Agency Inc
Bought with:
Non-member Agent
Non-Member Office
Source: My State MLS,MLS#: 11270628
Facts & features
Interior
Bedrooms & bathrooms
- Bedrooms: 3
- Bathrooms: 2
- Full bathrooms: 2
Rooms
- Room types: En Suite, First Floor Bathroom, First Floor Master Bedroom, Kitchen, Laundry Room, Living Room, Walk-in Closet
Kitchen
- Features: Eat-in Kitchen, Granite Counters
Basement
- Area: 0
Heating
- Electric, Forced Air
Cooling
- Central
Appliances
- Included: Dishwasher, Dryer, Refrigerator, Microwave, Oven, Washer, Stainless Steel Appliances
Features
- Has basement: No
- Has fireplace: No
Interior area
- Total structure area: 1,624
- Finished area above ground: 1,624
Property
Parking
- Total spaces: 2
- Parking features: Attached
- Garage spaces: 2
Features
- Stories: 1
- Patio & porch: Patio, Covered Porch
Lot
- Size: 0.74 Acres
Details
- Additional structures: Shed(s)
- Lease amount: $0
Construction
Type & style
- Home type: SingleFamily
- Architectural style: Farm / Farmhouse
- Property subtype: Farm, Single Family Residence
Materials
- Frame, Vinyl Siding
- Roof: Asphalt
Condition
- New construction: No
- Year built: 2021
Utilities & green energy
- Electric: Amps(0)
- Sewer: Private Septic
- Water: Municipal
Community & HOA
HOA
- Has HOA: No
Location
- Region: Loretto
Financial & listing details
- Date on market: 11/15/2025
- Date available: 04/17/2024
Price history
| Date | Event | Price |
|---|---|---|
| 5/29/2024 | Sold | $270,000-3.5% |
Source: My State MLS #11270628 Report a problem | ||
| 4/17/2024 | Listed for sale | $279,9000% |
Source: My State MLS #11270628 Report a problem | ||
| 4/11/2024 | Listing removed | -- |
Source: Owner Report a problem | ||
| 4/7/2024 | Listed for sale | $280,000+21.7% |
Source: Owner Report a problem | ||
| 7/24/2021 | Listing removed | -- |
Source: HKMLS Report a problem | ||
| 6/21/2021 | Listed for sale | $230,000 |
Source: HKMLS #10056974 Report a problem | ||
Public tax history
Tax history is unavailable.
Neighborhood: 40037
Nearby homes
- $249,9003 bd1 ba1.4k sqft875 Fogle Rd, Loretto, KY 40037For Sale By Owner

- $363,6004 bd3 ba1.7k sqft29 Damar Ln, Loretto, KY 40037Off Market
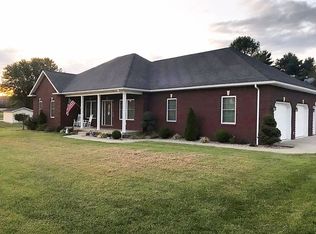
- $144,0003 bd2 ba910 sqft2465 Highway 52, Loretto, KY 40037Off Market
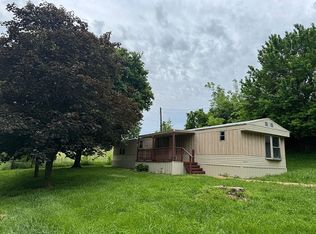
- $184,5002 bd1 ba1.1k sqft5995 Holy Cross Rd, Loretto, KY 40037For Sale By Owner
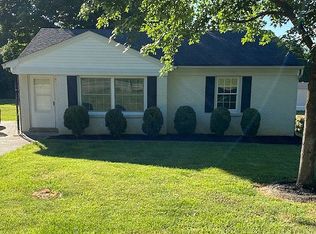
- $312,8003 bd2 ba1.3k sqft1575 Stringtown Rd, Loretto, KY 40037Off Market
- $237,8003 bd2 ba1.1k sqft103 Countryview Est, Loretto, KY 40037Off Market
- $636,300-- bd-- ba1.8k sqft1725 Holy Cross Rd, Loretto, KY 40037Off Market
- $8,356-- bd-- ba-- sqftGeorge Edelen Rd, Loretto, KY 40037Off Market
- $269,9003 bd2 ba1.4k sqft21 Norris Loop, Loretto, KY 40037Sold
Nearby schools
GreatSchools rating
- 9/10West Marion Elementary SchoolGrades: PK-5Distance: 4 mi
- 8/10Marion County Middle SchoolGrades: 6-8Distance: 5.8 mi
- 7/10Marion County High SchoolGrades: 9-12Distance: 11.4 mi
Schools provided by the listing agent
- District: West Marion Elementary
Source: My State MLS. This data may not be complete. We recommend contacting the local school district to confirm school assignments for this home.


Get pre-qualified for a loan
At Zillow Home Loans, we can pre-qualify you in as little as 5 minutes with no impact to your credit score.An equal housing lender. NMLS #10287.
- Kentucky
- Marion County
- Loretto
- 40037
- 225 Old Highway 49
Nearby cities
Nearby zip codes
Other Loretto Topics
