Beautiful 2 story on a huge lot w/tons of privacy! This lot can’t be beat, tucked away in the neighborhood on a quiet cul-de-sac you are able to enjoy the serene setting from your oversized stamped concrete patio. Updates literally from top to bottom starting w/the refinished hardwood floors & new interior paint on the main floor. The well laid out floorplan provides plenty of space for everyone w/a front living room flowing into the formal dining room & updated kitchen w/slab granite countertops, refaced cabinets, subway tile backsplash, new tile flooring & new SS appliances! The main floor continues w/an open family room w/new tile surround fireplace, office w/glass French Doors, powder bath & huge laundry room w/new tile floor, new counter, paint & mud room area. New windows on the upper & main levels, baseboards, interior paint and blinds, add to the list of updates taking care of several big ticket items! The updates continue on the upper level w/the full bathroom featuring new tile flooring, paint, shower walls, tub & new vanity. New carpet in the upper bedrooms including the primary suite w/a remodeled bathroom w/new walk-in shower, tile flooring & new vanity. Head downstairs to the finished basement offering a large Rec Room, additional bedroom & remodeled full bathroom making it a perfect option for guests! Step outside to your huge private fully fenced backyard with an expansive concrete patio giving you plenty of room for outdoor entertainment and enjoying the Colorado weather. The exterior updates include new gutters, new paint, newer sprinklers, & new garage door. As if everything this home has to offer wasn’t enough, you’re located in a fantastic neighborhood with access to the community amenities such as several parks, trails, Rec Center, pool and just a short drive to Chatfield Reservoir and Highlands Ranch Golf Club! Closet to major routes for convenient commuting to Denver, DIA and Castle Rock!
Sold for $800,000
$800,000
225 Old Stone Circle, Highlands Ranch, CO 80126
5beds
3,977sqft
Single Family Residence
Built in 1984
0.35 Acres Lot
$868,900 Zestimate®
$201/sqft
$4,599 Estimated rent
Home value
$868,900
$825,000 - $921,000
$4,599/mo
Zestimate® history
Owner options
List your home for rent
$4,599/mo
Rent Zestimate®
Find your next renter with Zillow Rental Manager. Plus, with online applications, you can quickly screen prospective tenants – for free.
$4,599/mo
Rent Zestimate®
Refinance and save
$4,872/mo
Est. payment
Refinancing to a lower rate could help reduce your monthly payments and save thousands over the life of the loan.
$4,872/mo
Est. payment
Explore your selling options
Work with a Zillow partner agent
Leverage their expertise and Zillow's premium Showcase listings to get your home seen by more buyers.
Get startedList with your own agent
Get your home in front of millions of buyers by listing it on Zillow.
Learn how to do itSell it yourself
Take full control of how buyers see your home on Zillow by listing For Sale by Owner (FSBO).
List your homeWhat's special
Tile surround fireplaceLarge rec roomNewer sprinklersNew paintInterior paintMud room areaPrimary suite
Zillow last checked:
Listing updated:
Listed by:
Team Lassen 303-668-7007 info@teamlassen.com,
MB Team Lassen
Bought with:
Kelly Zinke, 40018964
Colorado Home Realty
Source: REcolorado as distributed by MLS GRID,MLS#: 3532408
Facts & features
Interior
Bedrooms & bathrooms
- Bedrooms: 5
- Bathrooms: 4
- Full bathrooms: 2
- 3/4 bathrooms: 1
- 1/2 bathrooms: 1
- Main level bathrooms: 1
Primary bedroom
- Description: Primary Suite With Walk-In Closet And Private Bath
- Level: Upper
Bedroom
- Description: Secondary Bedroom On Upper
- Level: Upper
Bedroom
- Description: Third Bedroom On Upper
- Level: Upper
Bedroom
- Description: Fourth Bedroom On Upper
- Level: Upper
Bedroom
- Description: Fifth Bedroom In Basement With Walk-In Closet
- Level: Basement
Primary bathroom
- Description: Primary Bath With Dual Sinks And Walk-In Shower
- Level: Upper
Bathroom
- Description: Powder Bath On Main
- Level: Main
Bathroom
- Description: Full Bathroom With Tub/Shower Combo
- Level: Upper
Bathroom
- Description: Full Bathroom In Basement With Tub/Shower Combo
- Level: Basement
Bonus room
- Description: Large Rec Room In Basement
- Level: Basement
Dining room
- Description: Formal Dining Room Off Kitchen
- Level: Main
Family room
- Description: Open Family Rom With Tile Surround Fireplace
- Level: Main
Kitchen
- Description: Updated Kitchen With Slab Granite Counters, New Flooring New Ss Appliances And Breakfast Nook
- Level: Main
Laundry
- Description: Spacious Laundry Room With Cabinets, Counters And Mud Room Area
- Level: Main
Living room
- Description: Front Living Room With Vaulted Ceilings
- Level: Main
Office
- Description: Office On Main With Glass French Doors
- Level: Main
Heating
- Forced Air
Cooling
- Central Air
Appliances
- Included: Dishwasher, Disposal, Microwave, Oven, Range, Refrigerator
- Laundry: In Unit
Features
- Ceiling Fan(s), Eat-in Kitchen, Granite Counters, Primary Suite, Vaulted Ceiling(s), Walk-In Closet(s)
- Flooring: Carpet, Tile, Wood
- Windows: Double Pane Windows
- Basement: Finished,Full
- Number of fireplaces: 1
- Fireplace features: Family Room
Interior area
- Total structure area: 3,977
- Total interior livable area: 3,977 sqft
- Finished area above ground: 2,615
- Finished area below ground: 1,332
Property
Parking
- Total spaces: 2
- Parking features: Garage - Attached
- Attached garage spaces: 2
Features
- Levels: Two
- Stories: 2
- Patio & porch: Front Porch, Patio
- Exterior features: Private Yard, Rain Gutters
- Fencing: Full
Lot
- Size: 0.35 Acres
- Features: Cul-De-Sac, Sprinklers In Front, Sprinklers In Rear
Details
- Parcel number: R0249210
- Zoning: PDU
- Special conditions: Standard
Construction
Type & style
- Home type: SingleFamily
- Property subtype: Single Family Residence
Materials
- Frame
- Roof: Composition
Condition
- Updated/Remodeled
- Year built: 1984
Utilities & green energy
- Sewer: Public Sewer
- Water: Public
- Utilities for property: Cable Available, Internet Access (Wired)
Community & HOA
Community
- Security: Carbon Monoxide Detector(s), Smoke Detector(s)
- Subdivision: Northridge
HOA
- Has HOA: Yes
- Amenities included: Park, Pool, Tennis Court(s), Trail(s)
- HOA fee: $165 quarterly
- HOA name: HRCA
- HOA phone: 303-471-8958
Location
- Region: Highlands Ranch
Financial & listing details
- Price per square foot: $201/sqft
- Annual tax amount: $3,935
- Date on market: 10/16/2023
- Listing terms: Cash,Conventional,VA Loan
- Exclusions: None
- Ownership: Agent Owner
Price history
| Date | Event | Price |
|---|---|---|
| 1/24/2024 | Sold | $800,000$201/sqft |
Source:  REcolorado as distributed by MLS GRID #3532408 Report a problem REcolorado as distributed by MLS GRID #3532408 Report a problem | ||
| 11/13/2023 | Pending sale | $800,000$201/sqft |
Source: REcolorado as distributed by MLS GRID #3532408 Report a problem | ||
| 10/21/2023 | Price change | $800,000-3%$201/sqft |
Source: REcolorado as distributed by MLS GRID #3532408 Report a problem | ||
| 10/16/2023 | Listed for sale | $825,000$207/sqft |
Source: REcolorado as distributed by MLS GRID #3532408 Report a problem | ||
Public tax history
Tax history is unavailable.
Neighborhood: 80126
Nearby homes
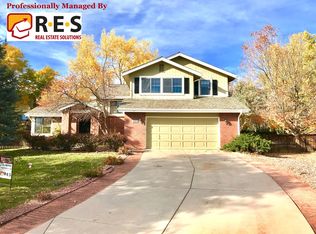
- $850,0005 bd4 ba3.9k sqft225 Old Stone Dr, Highlands Ranch, CO 80126Sold
- $679,2003 bd1 ba2.2k sqft205 Old Stone Dr, Highlands Ranch, CO 80126Off Market
- $710,8003 bd3 ba2k sqft205 Old Stone Cir, Littleton, CO 80126Off Market
- $743,8004 bd3 ba2.2k sqft245 Old Stone Dr, Highlands Ranch, CO 80126Off Market
- $769,9004 bd4 ba2.6k sqft232 Northridge Rd, Highlands Ranch, CO 80126Sold
- $558,8005 bd3 ba3.1k sqft262 Northridge Rd, Highlands Ranch, CO 80126Sold
- $655,7004 bd4 ba2.6k sqft202 Northridge Rd, Highlands Ranch, CO 80126Sold
- $669,0004 bd3 ba3.2k sqft302 Northridge Rd, Highlands Ranch, CO 80126Sold
Nearby schools
GreatSchools rating
- 8/10Northridge Elementary SchoolGrades: PK-6Distance: 0.5 mi
- 5/10Mountain Ridge Middle SchoolGrades: 7-8Distance: 1.6 mi
- 9/10Mountain Vista High SchoolGrades: 9-12Distance: 2.7 mi
Schools provided by the listing agent
- Elementary: Northridge
- Middle: Mountain Ridge
- High: Mountain Vista
- District: Douglas RE-1
Source: REcolorado as distributed by MLS GRID. This data may not be complete. We recommend contacting the local school district to confirm school assignments for this home.
Get a cash offer in 3 minutes
Find out how much your home could sell for in as little as 3 minutes with a no-obligation cash offer.
Estimated market value
$868,900
Get a cash offer in 3 minutes
Find out how much your home could sell for in as little as 3 minutes with a no-obligation cash offer.
Estimated market value
$868,900
- Colorado
- Douglas County
- Highlands Ranch
- 80126
- 225 Old Stone Circle
Nearby cities
Nearby zip codes
Other Highlands Ranch Topics
