Skip main navigation
Sold for $610,000
  • $610,000

    225 Palm Springs Dr, Colorado Springs, CO 80921

    5beds
    3,317sqft
    Single Family Residence
    Built in 1984
    0.4 Acres Lot
    $640,300 Zestimate®
    $184/sqft
    $3,484 Estimated rent

    Home value

    $640,300

    $608,000 - $672,000

    $3,484/mo

    Zestimate® history
    Loading
    Loading...

    Owner options

    List your home for rent

    $3,484/mo

    Rent Zestimate®

    Find your next renter with Zillow Rental Manager. Plus, with online applications, you can quickly screen prospective tenants – for free.

    Learn more

    $3,484/mo

    Rent Zestimate®

    Refinance and save

    $3,529/mo

    Est. payment

    Refinancing to a lower rate could help reduce your monthly payments and save thousands over the life of the loan.

    See today's rates

    $3,529/mo

    Est. payment

    Explore your selling options

    Work with a Zillow partner agent

    Leverage their expertise and Zillow's premium Showcase listings to get your home seen by more buyers.

    Get started

    List with your own agent

    Get your home in front of millions of buyers by listing it on Zillow.

    Learn how to do it

    Sell it yourself

    Take full control of how buyers see your home on Zillow by listing For Sale by Owner (FSBO).

    List your home

    What's special

    Spectacular viewsDeep farmhouse sinkGame roomEasy-care stucco exteriorLarge closetsCozy hang-out spaceLarge mudroom
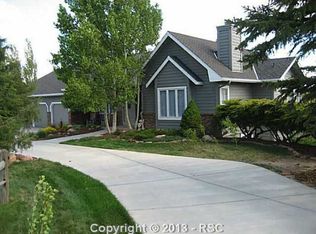
    Welcome home to this 5/4/2 home in the beautiful Gleneagle neighborhood! Situated on a large lot full of flowers and greenery, this home whispers peace and serenity and is waiting for you! Enter the home into a bright, airy open-concept living/kitchen space, with a painted brick-enclosed fireplace, built-ins and windows all around. The kitchen is surrounded by large counter space for prepping and entertaining, but tucked away from the front door so your dishes don't always have to be done! Stainless appliances and a deep farmhouse sink make this kitchen very usable and convenient. An office enclosed by a french door and a formal dining room or secondary living space fill out the main floor. Upstairs you will find the master and three of the bedrooms lined up across from a convenient and accessible laundry area for maximum efficiency (and minimal stairs!). Downstairs in the mostly finished basement you will find a 5th bedroom and cozy hang-out space ideal for an entertainment center or game room, plus a large unfinished storage space. The 2-car garage enters the home into a large mudroom with plenty of landing space for shoes and coats, plus large closets for storage. The home's easy-care stucco exterior and certified roof will give you peace of mind about major repairs in the future. You will love the environment of this neighborhood-- it is peaceful and quiet, with spectacular views of the front range and the Air Force Academy, all within minutes of shopping, restaurants and quick access to the Northgate exit of I-25. You must see this home tucked on a quiet street right off Gleneagle Drive. Come see your next home and the location of your life's next chapter!

    Zillow last checked:

    Listing updated:

    Listed by:

    Angela Hunter 719-776-0953,

    ERA Shields Real Estate,

    Bethany Hanson 719-229-4196

    Bought with:

    Katie Ann Morse ABR MRP

    PB Signature Group, LLC

    Source: elevateMLS,MLS#: 8327084MLS Logo

    Facts & features

    Interior

    Bedrooms & bathrooms
    • Bedrooms: 5
    • Bathrooms: 4
    • Full bathrooms: 2
    • 3/4 bathrooms: 1
    • 1/2 bathrooms: 1
    Basement
    • Area: 1274
    Heating
    • Forced Air, Natural Gas
    Cooling
    • Ceiling Fan(s), Central Air
    Appliances
    • Included: Dishwasher, Disposal, Dryer, Microwave, Self Cleaning Oven, Washer
    • Laundry: Upper Level
    Features
    • Flooring: Carpet, Tile, Wood
    • Basement: Full,Partially Finished
    • Number of fireplaces: 2
    • Fireplace features: Basement, Insert, Two
    Interior area
    • Total structure area: 3,317
    • Total interior livable area: 3,317 sqft
    • Finished area above ground: 2,043
    • Finished area below ground: 1,274

    Property

    Parking
    • Total spaces: 2
    • Parking features: Attached, Garage Door Opener, Oversized, Concrete Driveway
    • Attached garage spaces: 2
    Features
    • Levels: Two
    • Stories: 2
    • Patio & porch: Concrete, See Prop Desc Remarks
    • Exterior features: Auto Sprinkler System
    • Has view: Yes
    • View description: Mountain(s), View of Pikes Peak
    Lot
    • Size: 0.4 Acres
    • Features: Level, Wooded, See Remarks, Landscaped
    Details
    • Parcel number: 6131302004

    Construction

    Type & style
    • Home type: SingleFamily
    • Property subtype: Single Family Residence
    Materials
    • Stone, Stucco, Framed on Lot
    • Roof: Composite Shingle
    Condition
    • Existing Home
    • New construction: No
    • Year built: 1984

    Utilities & green energy

    • Water: Assoc/Distr
    • Utilities for property: Natural Gas Connected, Phone Available

    Community & HOA

    HOA
    • Services included: Management
    • HOA fee: $60 annually
    Location
    • Region: Colorado Springs

    Financial & listing details

    • Price per square foot: $184/sqft
    • Tax assessed value: $566,455
    • Annual tax amount: $3,005
    • Date on market: 11/9/2023
    • Listing terms: Cash,Conventional,FHA,VA Loan

    Price history

    DateEventPrice
    11/8/2023Sold$610,000-1.3%$184/sqft
    Source: elevateMLS #8327084 Report a problem
    10/2/2023Pending sale$618,000$186/sqft
    Source: REcolorado as distributed by MLS GRID #9561412 Report a problem
    10/1/2023Contingent$618,000$186/sqft
    Source: elevateMLS #8327084 Report a problem
    9/26/2023Price change$618,000-1.7%$186/sqft
    Source: elevateMLS #8327084 Report a problem
    9/7/2023Price change$629,000-3.2%$190/sqft
    Source: elevateMLS #8327084 Report a problem
    8/24/2023Listed for sale$650,000+50.8%$196/sqft
    Source: elevateMLS #8327084 Report a problem
    5/24/2018Sold$431,000-0.9%$130/sqft
    Source: Public Record Report a problem
    5/10/2018Pending sale$434,900$131/sqft
    Source: RE/MAX Properties Inc #6719996 Report a problem
    4/22/2018Listed for sale$434,900$131/sqft
    Source: Re/Max Properties Inc #4207819 Report a problem
    4/21/2018Pending sale$434,900$131/sqft
    Source: RE/MAX Properties Inc #4207819 Report a problem
    4/13/2018Listed for sale$434,900+106.6%$131/sqft
    Source: Re/Max Properties Inc #4207819 Report a problem
    10/2/1997Sold$210,500+4.2%$63/sqft
    Source: Public Record Report a problem
    10/16/1996Sold$202,000$61/sqft
    Source: Public Record Report a problem

    Public tax history

    YearProperty taxesTax assessment
    2024$3,320 +10.4%$37,950
    2023$3,006 -7.1%$37,950 +32.6%
    2022$3,235 $28,610 -2.8%
    2021-- $29,440 +5.8%
    2020$3,199 +0.7%$27,830
    2019$3,178 -1.4%$27,830 -0.6%
    2018$3,224 -0.3%$27,990
    2017$3,232 +0.3%$27,990 +15.8%
    2016$3,224 +32.8%$24,180
    2015$2,427 +11.1%$24,180 +11%
    2014$2,185 $21,780
    2013-- --
    2012-- $21,780
    2011$2,245 $21,780 -8%
    2010-- $23,680
    2009-- $23,680 +1%
    2008-- $23,440
    2006-- $23,440 +12%
    2004-- $20,930
    2003$1,949 +2.4%$20,930 -5.2%
    2002$1,903 +3%$22,070 +6.1%
    2001$1,847 $20,800
    Find assessor info on the county website

    Neighborhood: 80921

    Nearby schools

    GreatSchools rating
    Schools provided by the listing agent
    • District: Academy-20

    Source: elevateMLS. This data may not be complete. We recommend contacting the local school district to confirm school assignments for this home.

    Get a cash offer in 3 minutes
    Find out how much your home could sell for in as little as 3 minutes with a no-obligation cash offer.
    Estimated market value
    $640,300
    Get a cash offer in 3 minutes
    Find out how much your home could sell for in as little as 3 minutes with a no-obligation cash offer.
    Estimated market value
    $640,300