Skip main navigation
Under contract
  • $620,000

    225 Passaic Ave, Hasbrouck Heights, NJ 07604

    3beds
    --sqft
    : 
    Loading
    Get pre-qualified
    Single Family Residence
    Built in ----
    -- sqft lot
    $-- Zestimate®
    $--/sqft
    $-- HOA

    What's special

    Elegant fireplaceSun-filled sunroomCozy denBeautiful hardwood floorsFormal dining roomStately brick colonialFirst-floor powder room
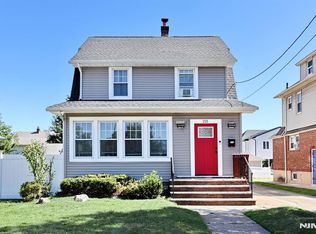
    Brimming with timeless charm and character, this stately brick Colonial offers the perfect blend of classic architecture, comfortable living, and future potential. The spacious floor plan features a large living room with an elegant fireplace, a formal dining room, cozy den, and a sun-filled sunroom, creating inviting spaces for both everyday living and entertaining. A convenient first-floor powder room adds functionality, while beautiful hardwood floors enhance the home's warmth and appeal. The second level offers three generously sized bedrooms, providing ample space for family, guests, or a home office. A walk up attic presents exciting future potential for additional finished living space, whether envisioned as a recreation room, guest suite, private retreat, or work-from-home space. Recent improvements include a newer roof, offering added peace of mind for years to come. Ideally located one block to the elementary school and NYC transportation, this home combines classic charm, modern convenience, and exceptional potential. A rare opportunity to enjoy a desirable lifestyle in a location that makes commuting and daily living effortless.
    29 days
    |
    2,051
    |
    118
    |

    Likely to sell faster than

    Zillow last checked:

    Listing updated:

    Listed by:

    Katherine Plosia 201-741-6120,

    Terrie O'Connor Realtors-Hasbrouck Heights

    Source: NJMLS,MLS#: 26019955MLS Logo

      Facts & features

      Interior

      Bedrooms & bathrooms
      • Bedrooms: 3
      • Bathrooms: 2
      • Full bathrooms: 1
      • 1/2 bathrooms: 1
      Heating
      • Natural Gas, Radiators
      Cooling
      • Window Unit(s)
      Features
      • Flooring: Hardwood
      • Basement: Full
      • Number of fireplaces: 1
      • Fireplace features: 1 Fireplace

      Property

      Parking
      • Total spaces: 6
      • Parking features: Garage
      • Garage spaces: 1
      • Details: Detached
      Features
      • Patio & porch: Deck / Patio
      • Pool features: None
      • Has view: Yes
      • View description: None
      • Waterfront features: None
      Lot
      • Features: Regular
      Details
      • Parcel number: 2500038000000024

      Construction

      Type & style
      • Home type: SingleFamily
      • Property subtype: Single Family Residence
      Materials
      • Aluminum Siding, Brick

      Community & HOA

      Community
      • Features: Close/School, Close/Shopg, Close/Wrshp
      Location
      • Region: Hasbrouck Heights

      Financial & listing details

      • Tax assessed value: $448,300
      • Annual tax amount: $11,911
      • Date on market: 6/18/2026
      • Listing agreement: Exclusive Right To Sell
      • Ownership: Private

        Estimated market value

        Not available

        Estimated sales range

        Not available

        Not available

        Price history

        DateEventPrice
        7/11/2026Pending sale$620,000
        Source: NJMLS #26019955 Report a problem
        6/18/2026Listed for sale$620,000
        Source: NJMLS #26019955 Report a problem

        Public tax history

        YearProperty taxesTax assessment
        2025$11,454 $448,300
        2024$11,454 +4.6%$448,300 +5.5%
        2023$10,955 +1.3%$425,100 +5.8%
        2022$10,814 +3%$401,700 +8%
        2021$10,502 +1.7%$371,900 +0.7%
        2020$10,327 +50.3%$369,200 +1.7%
        2019$6,870 $363,000 +2.7%
        2018$6,870 -30.1%$353,300 +1.8%
        2017$9,830 +1.6%$347,100 +7.2%
        2016$9,672 +2.8%$323,900
        2015$9,406 +2.4%$323,900
        2014$9,186 +0.2%$323,900
        2013$9,172 $323,900
        2012$9,172 +3.4%$323,900 -20.8%
        2011$8,869 +4.8%$408,900
        2010$8,464 +3.7%$408,900
        2009$8,166 $408,900
        2007-- $408,900
        2006-- $408,900 +118.4%
        2005-- $187,200
        2004-- $187,200
        2003-- $187,200
        2002-- $187,200
        2001-- $187,200
        Find assessor info on the county website

        Monthly payment

        Est. payment

        Payment breakdown

        Explore the cost of this home by adjusting the details. Changes won't be saved.
        All calculations are estimates and provided by Zillow, Inc. for informational purposes only. Actual amounts may vary.
        HOA fees may include property taxes on listings classified as Co-Ops. Contact the listing agent and/or owner for fee details.
        Mortgage interest rates are dependent on a number of factors, including credit score, down payment, and repayment length. Interest rate data provided by Zillow Group Marketplace, Inc. as of 1/1/1970 from various mortgage lenders with which we have lead or other similar arrangements; the Estimated Payment is an average of those rates.
        See how much you could borrow to make a competitive offer.

        Climate risks

        Neighborhood: 07604

        Getting around

        78 / 100
        Very Walkable
        47 / 100
        Somewhat Bikeable

        Nearby schools

        GreatSchools rating
        Schools provided by the listing agent
        • Elementary: Euclid Elementary
        • Middle: HH JR/SR High School
        • High: HH JR/SR High School

        Source: NJMLS. This data may not be complete. We recommend contacting the local school district to confirm school assignments for this home.

        A local agent can set up tours, give advice and negotiate with sellers.

        A local lender can help you make sure your offer is ready when you are.

        Browse local experts

        Similar homes