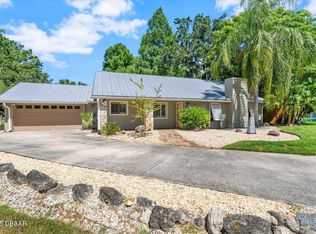
This beautiful, fully updated canal front pool home offers 4 bedrooms and 3 baths, a flex room, and a dedicated office/guest room with custom glass doors. Step inside to a bright, open concept layout featuring custom wood details, designer lighting, and views of the lush backyard, pool, and canal. Launch your kayak from your own backyard leading to the majestic Tomoka River. The gourmet kitchen includes natural birch cabinetry, quartz countertops, GE Cafe stainless steel appliances, an induction range, coffee bar, and walk-in pantry with beverage fridge - perfect for entertaining! Recent upgrades include impact windows, new plumbing and electrical, tankless water heater, new HVAC, underground utilities, and more! Move-in ready and beautifully designed, this home combines modern luxury, comfort, and tranquility while still being close to shopping, dining, and only 15 minutes to the beach! All information taken from the tax record, and while deemed reliable, cannot be guaranteed.
Closed
$528,965
225 Pawnee Dr, Ormond Beach, FL 32174
4beds
2,200sqft
Single Family Residence, Residential
Built in 1968
0.42 Acres Lot
$527,800 Zestimate®
$240/sqft
$3,237 Estimated rent
Home value
$527,800
$480,000 - $581,000
$3,237/mo
Zestimate® history
Owner options
List your home for rent
$3,237/mo
Rent Zestimate®
Find your next renter with Zillow Rental Manager. Plus, with online applications, you can quickly screen prospective tenants – for free.
$3,237/mo
Rent Zestimate®
Refinance and save
$3,703/mo
Est. payment
Refinancing to a lower rate could help reduce your monthly payments and save thousands over the life of the loan.
$3,703/mo
Est. payment
Explore your selling options
Work with a Zillow partner agent
Leverage their expertise and Zillow's premium Showcase listings to get your home seen by more buyers.
Get startedList with your own agent
Get your home in front of millions of buyers by listing it on Zillow.
Learn how to do itSell it yourself
Take full control of how buyers see your home on Zillow by listing For Sale by Owner (FSBO).
List your homeWhat's special
Zillow last checked:
Listing updated:
Listed by:
Shawn Chappell 386-299-0197,
Simply Real Estate
Bought with:
Traci C. Yeager, 3148503
Realty Executives Oceanside
Source: DBAMLS,MLS#: 1222537
Facts & features
Interior
Bedrooms & bathrooms
- Bedrooms: 4
- Bathrooms: 3
- Full bathrooms: 3
Bedroom 1
- Level: Main
- Area: 208 Square Feet
- Dimensions: 13.00 x 16.00
Bedroom 2
- Level: Main
- Area: 132 Square Feet
- Dimensions: 11.00 x 12.00
Bedroom 3
- Level: Main
- Area: 121 Square Feet
- Dimensions: 11.00 x 11.00
Bedroom 4
- Level: Main
- Area: 156 Square Feet
- Dimensions: 13.00 x 12.00
Primary bathroom
- Level: Main
- Area: 72 Square Feet
- Dimensions: 9.00 x 8.00
Bathroom 2
- Level: Main
- Area: 56 Square Feet
- Dimensions: 7.00 x 8.00
Bathroom 3
- Level: Main
- Area: 40 Square Feet
- Dimensions: 5.00 x 8.00
Dining room
- Level: Main
- Area: 176 Square Feet
- Dimensions: 16.00 x 11.00
Kitchen
- Level: Main
- Area: 192 Square Feet
- Dimensions: 16.00 x 12.00
Laundry
- Level: Main
- Area: 56 Square Feet
- Dimensions: 7.00 x 8.00
Living room
- Level: Main
- Area: 299 Square Feet
- Dimensions: 23.00 x 13.00
Other
- Description: Flex room
- Level: Main
- Area: 56 Square Feet
- Dimensions: 7.00 x 8.00
Other
- Description: Garage
- Level: Main
- Area: 500 Square Feet
- Dimensions: 20.00 x 25.00
Other
- Description: Detached workshop
- Level: Main
- Area: 150 Square Feet
- Dimensions: 15.00 x 10.00
Other
- Description: Detached storage
- Level: Main
- Area: 72 Square Feet
- Dimensions: 9.00 x 8.00
Heating
- Central, Electric
Cooling
- Attic Fan, Central Air, Electric
Appliances
- Included: Wine Cooler, Water Softener Owned, Washer, Tankless Water Heater, Refrigerator, Microwave, Instant Hot Water, Induction Cooktop, Electric Water Heater, Electric Range, Dryer, Disposal, Dishwasher
- Laundry: In Unit, Sink
Features
- Breakfast Bar, Pantry, Kitchen Island, Open Floorplan, Primary Bathroom - Shower No Tub
- Flooring: Vinyl
Interior area
- Total structure area: 3,017
- Total interior livable area: 2,200 sqft
Property
Parking
- Total spaces: 2
- Parking features: Garage, Garage Door Opener
- Garage spaces: 2
Features
- Levels: One
- Stories: 1
- Patio & porch: Deck
- Exterior features: Outdoor Shower
- Pool features: In Ground
- Has view: Yes
- View description: Canal, Pool
- Has water view: Yes
- Water view: Canal
- Waterfront features: Canal Front, Navigable Water
Lot
- Size: 0.42 Acres
- Dimensions: 95.0 ft x 193.0 ft
Details
- Additional structures: Other
- Parcel number: 423004000460
Construction
Type & style
- Home type: SingleFamily
- Architectural style: Ranch,Mid-Century Modern
- Property subtype: Single Family Residence, Residential
Materials
- Brick
- Foundation: Slab
- Roof: Shingle
Condition
- Updated/Remodeled
- New construction: No
- Year built: 1968
Utilities & green energy
- Sewer: Septic Tank
- Water: Private, Other
- Utilities for property: Cable Available, Electricity Connected, Water Connected
Community & HOA
Community
- Subdivision: Tomoka View
HOA
- Has HOA: No
Location
- Region: Ormond Beach
Financial & listing details
- Price per square foot: $240/sqft
- Tax assessed value: $328,162
- Annual tax amount: $6,100
- Date on market: 2/3/2026
- Listing terms: Cash,Conventional,VA Loan
- Electric utility on property: Yes
- Road surface type: Paved
Price history
| Date | Event | Price |
|---|---|---|
| 3/31/2026 | Sold | $528,965-11.8%$240/sqft |
Source:  DBAMLS #1222537 Report a problem DBAMLS #1222537 Report a problem | ||
| 3/3/2026 | Contingent | $599,900$273/sqft |
Source: DBAMLS #1222537 Report a problem | ||
| 2/3/2026 | Price change | $599,900-4.6%$273/sqft |
Source: DBAMLS #1222537 Report a problem | ||
| 1/15/2026 | Price change | $629,000-4.6%$286/sqft |
Source: DBAMLS #1219476 Report a problem | ||
| 10/31/2025 | Listed for sale | $659,000$300/sqft |
Source: DBAMLS #1219476 Report a problem | ||
Public tax history
| Year | Property taxes | Tax assessment |
|---|---|---|
| 2025 | $6,100 +1.4% | $328,162 +4.9% |
| 2024 | $6,018 +5% | $312,855 +10% |
| 2023 | $5,734 +6.6% | $284,414 +10% |
| 2022 | $5,378 | $258,558 +10% |
| 2021 | -- | $235,053 +46% |
| 2020 | $1,287 | $160,976 +2.3% |
| 2019 | $1,287 +5.9% | $157,357 +1.9% |
| 2018 | $1,216 +0.4% | $154,423 +2.1% |
| 2017 | $1,211 +1.5% | $151,247 +2.1% |
| 2016 | $1,193 -3% | $148,136 +0.7% |
| 2015 | $1,231 -52.4% | $147,106 +0.8% |
| 2014 | $2,584 | $145,938 +1.5% |
| 2013 | -- | $143,781 +1.7% |
| 2012 | -- | $141,378 +3% |
| 2011 | -- | $137,260 +1.5% |
| 2010 | -- | $135,232 +2.7% |
| 2009 | -- | $131,677 +3.1% |
| 2007 | -- | $127,714 -0.5% |
| 2006 | -- | $128,337 +6.1% |
| 2005 | -- | $120,970 +3% |
| 2004 | -- | $117,447 +1.9% |
| 2003 | -- | $115,257 +2.4% |
| 2002 | -- | $112,556 +1.6% |
| 2001 | -- | $110,784 +3% |
| 2000 | -- | $107,558 |
Find assessor info on the county website
Neighborhood: 32174
Nearby homes
- $464,1003 bd3 ba2.9k sqft217 Pawnee Dr, Ormond Beach, FL 32174Off Market
- $476,9004 bd3 ba2.2k sqft233 Pawnee Dr, Ormond Beach, FL 32174Off Market
- $370,0003 bd2 ba1.5k sqft232 Chippewa Cir, Ormond Beach, FL 32174Sold
- $436,9003 bd2 ba2.4k sqft241 Pawnee Dr, Ormond Beach, FL 32174Off Market
- $535,6003 bd2 ba3k sqft224 Chippewa Cir, Ormond Beach, FL 32174Off Market
- $369,2003 bd3 ba2.1k sqft209 Pawnee Dr, Ormond Beach, FL 32174Off Market
- $380,0003 bd2 ba1.8k sqft224 Pawnee Dr, Ormond Beach, FL 32174Sold
- $457,1005 bd3 ba2.7k sqft232 Pawnee Dr, Ormond Beach, FL 32174Off Market
Nearby schools
GreatSchools rating
- 7/10Tomoka Elementary SchoolGrades: PK-5Distance: 1.3 mi
- 5/10David C Hinson Sr Middle SchoolGrades: 6-8Distance: 2 mi
- 7/10Seabreeze High SchoolGrades: 9-12Distance: 4.8 mi
Get a cash offer in 3 minutes
Find out how much your home could sell for in as little as 3 minutes with a no-obligation cash offer.
Estimated market value
$527,800
Get a cash offer in 3 minutes
Find out how much your home could sell for in as little as 3 minutes with a no-obligation cash offer.
Estimated market value
$527,800
- Florida
- Volusia County
- Ormond Beach
- 32174
- 225 Pawnee Dr
Nearby cities
Nearby neighborhoods
Nearby zip codes
Other Ormond Beach Topics
