Assumable VA Loan Opportunity—Why Pay Today's Rate? Ask for Details! Discover this move-in-ready, end-unit townhome in Smithfield, NC, featuring 3 bedrooms, 2.5 bathrooms, modern finishes, and an assumable VA loan available to qualified buyers. This rare financing opportunity may allow an eligible buyer to take advantage of a lower interest rate than current market rates—potentially making homeownership more affordable. Built in 2024 and filled with natural light, this corner-unit townhome offers extra windows, added privacy, and a spacious open-concept floor plan. The main living area flows seamlessly into the dining space and kitchen, creating the perfect setting for entertaining or relaxing at home. The upgraded kitchen features granite countertops, stainless steel appliances, a French-door refrigerator, custom-style cabinetry, and an oversized center island with seating. Step outside to the private patio—ideal for morning coffee, outdoor dining, or unwinding after a long day. Upstairs, the spacious primary suite includes a walk-in closet and private bathroom with dual vanities and a large walk-in shower. Two additional bedrooms offer flexibility for guests, children, a home office, or fitness space. The upstairs laundry room includes a washer and dryer for added convenience. Located just minutes from Historic Downtown Smithfield, Carolina Premium Outlets, restaurants, shopping, coffee shops, Smithfield Community Park, and the Neuse Riverwalk, this home puts everyday convenience close by. Easy access to I-95 and US-70 provides a convenient commute to Clayton, Raleigh, Goldsboro, and surrounding areas. Whether you're a first-time homebuyer, military buyer, investor, or relocating to Johnston County, this low-maintenance Smithfield townhome delivers the space, location, and financing opportunity you've been waiting for. Schedule your private tour today and ask how the assumable VA loan may help you save! VA loan assumption is subject to lender approval, buyer qualification, and applicable terms.
For sale
$272,500
225 Peebles Dr, Smithfield, NC 27577
3beds
1,581sqft
Townhouse
Built in 2024
2,613 Square Feet Lot
$270,800 Zestimate®
$172/sqft
$90/mo HOA
What's special
Modern finishesCorner-unit townhomePrivate patioLarge walk-in showerUpgraded kitchenGranite countertopsExtra windows
- 90 days
- 139
- 3
Zillow last checked:
Listing updated:
Listed by:
Marinus C Leach 917-460-6236,
LPT Realty, LLC
Source: Doorify MLS,MLS#: 10172328
Facts & features
Interior
Bedrooms & bathrooms
- Bedrooms: 3
- Bathrooms: 3
- Full bathrooms: 2
- 1/2 bathrooms: 1
- Main level bathrooms: 1
Primary bedroom
- Level: Upper
- Area: 240.03 Square Feet
- Dimensions: 12.7 x 18.9
Bedroom 2
- Level: Upper
- Area: 121.5 Square Feet
- Dimensions: 9.0 x 13.5
Bedroom 3
- Level: Upper
- Area: 136.3 Square Feet
- Dimensions: 9.4 x 14.5
Dining room
- Level: Main
- Area: 100.11 Square Feet
- Dimensions: 7.1 x 14.1
Family room
- Level: Main
- Area: 142.55 Square Feet
- Dimensions: 10.11 x 14.1
Laundry
- Level: Upper
- Area: 39.69 Square Feet
- Dimensions: 6.3 x 6.3
Heating
- None
Cooling
- Central Air, Zoned
Appliances
- Included: Dryer, Dishwasher, Gas Range, Microwave, Refrigerator, Washer
- Laundry: In Unit, Upper Level
Features
- Double Vanity, Granite Counters, Kitchen Island, Pantry, Recessed Lighting, Smart Thermostat, Tray Ceiling(s), Walk-In Closet(s), Walk-In Shower
- Flooring: Carpet, Luxury Vinyl
- Windows: Window Treatments
- Common walls with other units/homes: 1 Common Wall
Interior area
- Total structure area: 1,581
- Total interior livable area: 1,581 sqft
- Finished area above ground: 1,581
- Finished area below ground: 0
Property
Parking
- Total spaces: 3
- Parking features: Additional Parking, Guest, Tandem
- Garage spaces: 1
- Uncovered spaces: 2
Features
- Levels: Bi-Level
- Stories: 2
- Patio & porch: Patio, Rear Porch
Lot
- Size: 2,613 Square Feet
Details
- Parcel number: 15083050I
- Zoning: RES
- Special conditions: Standard
Construction
Type & style
- Home type: Townhouse
- Architectural style: Contemporary,Craftsman,Traditional
- Property subtype: Townhouse
Materials
- Stone Veneer, Vinyl Siding
- Foundation: Slab
- Roof: Shingle
Condition
- New construction: No
- Year built: 2024
Utilities & green energy
- Sewer: Public Sewer
- Water: Public
- Utilities for property: Natural Gas Connected
Community & HOA
Community
- Subdivision: Franklin Townes
HOA
- Has HOA: Yes
- Services included: Maintenance Grounds
- HOA fee: $90 monthly
- HOA name: Elite Mgt
- HOA phone: 919-233-7660
Location
- Region: Smithfield
Financial & listing details
- Price per square foot: $172/sqft
- Tax assessed value: $265,540
- Annual tax amount: $2,575
- Date on market: 6/6/2026
- Listing agreement: Exclusive Right To Sell
- Listing terms: Assumable,Cash,Conventional,FHA,VA Loan
- Ownership type: Townhouse
Estimated market value
$270,800
$257,000 - $284,000
$1,792/mo
Price history
| Date | Event | Price |
|---|---|---|
| 8/4/2026 | Listed for rent | $1,900$1/sqft |
Source: Zillow Rentals Report a problem | ||
| 6/6/2026 | Listed for sale | $272,500+2.1%$172/sqft |
Source:  Doorify MLS #10172328 Report a problem Doorify MLS #10172328 Report a problem | ||
| 10/25/2024 | Sold | $267,000+0.2%$169/sqft |
Source: Public Record Report a problem | ||
| 9/25/2024 | Listed for sale | $266,535-3.6%$169/sqft |
Source:  Lennar Homes Report a problem Lennar Homes Report a problem | ||
| 8/21/2024 | Listing removed | $276,420$175/sqft |
Source: Lennar Homes Report a problem | ||
| 7/18/2024 | Price change | $276,420+1.8%$175/sqft |
Source: Lennar Homes Report a problem | ||
| 6/28/2024 | Listed for sale | $271,475$172/sqft |
Source: Lennar Homes Report a problem | ||
Public tax history
| Year | Property taxes | Tax assessment |
|---|---|---|
| 2025 | $2,576 +592.4% | $265,540 +785.1% |
| 2024 | $372 | $30,000 |
Find assessor info on the county website
Monthly payment
Est. payment
Payment breakdown
Explore the cost of this home by adjusting the details. Changes won't be saved.Climate risks
Neighborhood: 27577
Nearby schools
Schools provided by the listing agent
- Elementary: Johnston County Schools
- Middle: Johnston County Schools
- High: Johnston County Schools
Source: Doorify MLS. This data may not be complete. We recommend contacting the local school district to confirm school assignments for this home.
Similar homes
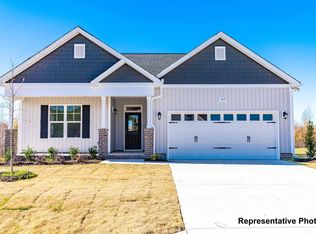
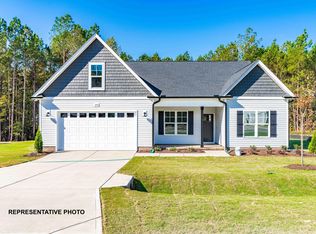
- $234,9003 bd3 ba1.6k sqft183 Peebles Dr, Smithfield, NC 27577For Sale

 MLS ID #10181974, CJ Jones. Doorify MLS
 - $344,8953 bd3 ba1.8k sqft41 Tuskeegee Dr Lot 51, Smithfield, NC 27577New Construction
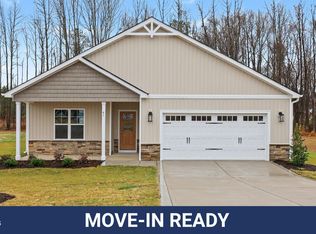 MLS ID #10136849, Tammy Register. Doorify MLS
 - $279,9903 bd3 ba1.3k sqft124 S Meyers Ct, Clayton, NC 27520New Construction
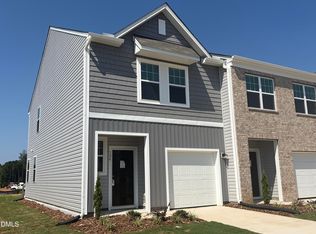 Doorify MLS
 - $319,9004 bd2 ba1.7k sqft124 Carissa Drive, Smithfield, NC 27577For Sale

 MLS ID #100587055, Joey Millard-Edwards, Carolina Realty. Hive MLS
 - $259,9903 bd3 ba1.3k sqft118 S Meyers Ct, Clayton, NC 27520New ConstructionDoorify MLS
- $335,0003 bd2 ba1.3k sqft1217 Smith Rd, Smithfield, NC 27577For SaleMLS ID #10185731, Ashley Braswell. Doorify MLS
- $265,0003 bd3 ba1.7k sqft30 S Grey Abbey Dr, Clayton, NC 27527For SaleMLS ID #10183986, Chambrea Daniels. Doorify MLS
- $259,9903 bd3 ba1.3k sqft120 S Meyers Ct, Clayton, NC 27520New ConstructionDoorify MLS
- $270,0003 bd3 ba1.7k sqft156 Willow Green Dr, Clayton, NC 27527For SaleMLS ID #10183100, Belinda McCall. Doorify MLS
- $314,9003 bd2 ba1.5k sqftRetreat, Smithfield, NC 27577New ConstructionDoorify MLS
- $279,9903 bd3 ba1.3k sqft128 S Meyers Ct, Clayton, NC 27520New ConstructionDoorify MLS
- $309,9903 bd3 ba1.4k sqft265 Holton St, Smithfield, NC 27577New ConstructionDoorify MLS
- $300,0003 bd3 ba2k sqft41 Verona Dr, Clayton, NC 27527For SaleMLS ID #10187681, Kelly Gropp. Doorify MLS
- $350,9004 bd3 ba2.3k sqftAdams Homes, Smithfield, NC 27577New ConstructionMLS ID #10169437, Charlotte Cox. Doorify MLS
- $264,9003 bd3 ba1.6k sqft59 Hawkstone Dr, Clayton, NC 27527For SaleMLS ID #10152668, Shonda Smith. Doorify MLS
- $290,0003 bd2 ba1.2k sqft57 Overdrift Ct, Selma, NC 27576For SaleMLS ID #10174901, Beth Hines. Doorify MLS
- $245,0003 bd3 ba1.6k sqft46 E Porthaven Way, Clayton, NC 27527For SaleMLS ID #10181125, Tina Barletta. Doorify MLS
- $299,5003 bd3 ba1.7k sqft103 Rider Road, Pikeville, NC 27863New ConstructionHive MLS
- $344,8953 bd3 ba1.8k sqft41 Tuskeegee Drive, Smithfield, NC 27577New ConstructionMLS ID #100545604, Tammy Register, EXP Realty LLC - C. Hive MLS
