Tucked at the end of the peninsula on Medicine Lake, this well-maintained home delivers the privacy and space most buyers dream of. Enjoy nearly 40 feet of southwest-facing lakeshore with open views across the water to an undeveloped peninsula — no homes or docks, just pure tranquility. A long driveway leads back to the home on a private .35-acre lot, immediately creating a sense of seclusion. From the moment you arrive, the setting feels more like a Northwoods retreat than a metro address, with mature trees and peaceful surroundings that belie the fact you are only minutes from downtown Minneapolis.
A very well-maintained home, inside and out, this home shows the pride of ownership at every turn. Recent improvements include a new roof with high-end 50-year shingles, a new air conditioning system and newly connected city water. Along with past upgrades and renovations, this home is move in ready.
Medicine Lake itself is one of the west metro’s true hidden gems: a fully recreational lake with excellent fishing, boating, paddling, and wildlife (think eagles, loons, and quiet mornings on the water). Just steps away from the home is a beautiful community park, featuring new playground equipment, two pickleball courts, and tennis courts, adding even more convenience and recreation right in the neighborhood. This home is in the top-rated Wayzata school district and close to trails, shopping, and dining.
This is a rare opportunity to own a home on the sought-after peninsula of Medicine Lake with an unusually open and private view.
225 Peninsula Road is waiting...
Pending
$850,000
225 Peninsula Rd, Medicine Lake, MN 55441
2beds
2,275sqft
Twin Home
Built in 1987
0.35 Acres Lot
$851,600 Zestimate®
$374/sqft
$-- HOA
What's special
- 42 days
- 97
- 4
Likely to sell faster than
Zillow last checked:
Listing updated:
Listed by:
Hans C Zinn 612-964-8111,
Coldwell Banker Realty,
Max C Zinn 612-281-7060
Source: NorthstarMLS as distributed by MLS GRID,MLS#: 7123918
Facts & features
Interior
Bedrooms & bathrooms
- Bedrooms: 2
- Bathrooms: 2
- Full bathrooms: 1
- 3/4 bathrooms: 1
Bedroom
- Level: Upper
- Area: 209 Square Feet
- Dimensions: 19x11
Bedroom 2
- Level: Upper
- Area: 182 Square Feet
- Dimensions: 14x13
Deck
- Level: Main
- Area: 462 Square Feet
- Dimensions: 33x14
Family room
- Level: Main
- Area: 144 Square Feet
- Dimensions: 12x12
Foyer
- Level: Main
- Area: 99 Square Feet
- Dimensions: 11x9
Informal dining room
- Level: Main
- Area: 108 Square Feet
- Dimensions: 12x9
Kitchen
- Level: Main
- Area: 120 Square Feet
- Dimensions: 12x10
Laundry
- Level: Main
- Area: 72 Square Feet
- Dimensions: 12x6
Living room
- Level: Main
- Area: 304 Square Feet
- Dimensions: 19x16
Loft
- Level: Upper
- Area: 380 Square Feet
- Dimensions: 20x19
Sun room
- Level: Main
- Area: 110 Square Feet
- Dimensions: 11x10
Walk in closet
- Level: Upper
- Area: 100 Square Feet
- Dimensions: 10x10
Heating
- Forced Air
Cooling
- Central Air
Appliances
- Included: Dishwasher, Disposal, Dryer, ENERGY STAR Qualified Appliances, Exhaust Fan, Freezer, Gas Water Heater, Microwave, Range, Refrigerator, Stainless Steel Appliance(s), Washer, Water Softener Owned
- Laundry: Electric Dryer Hookup, Laundry Room, Main Level, Sink, Washer Hookup
Features
- Basement: Crawl Space,Full
- Number of fireplaces: 1
- Fireplace features: Gas, Living Room, Stone
Interior area
- Total structure area: 2,275
- Total interior livable area: 2,275 sqft
- Finished area above ground: 2,275
- Finished area below ground: 0
Video & virtual tour
Property
Parking
- Total spaces: 2
- Parking features: Attached, Gravel, Asphalt, Shared Driveway, Garage, Garage Door Opener, Guest, Insulated Garage
- Attached garage spaces: 2
- Has uncovered spaces: Yes
Accessibility
- Accessibility features: None
Features
- Levels: Two
- Stories: 2
- Patio & porch: Deck, Porch, Rear Porch, Wrap Around
- Pool features: None
- Fencing: None
- Has view: Yes
- View description: Lake, South, West
- Has water view: Yes
- Water view: Lake
- Waterfront features: Dock, Lake Front, Lake View
- Frontage length: Water Frontage: 38
Lot
- Size: 0.35 Acres
- Dimensions: 38 x 399 x 38 x 396
- Features: Accessible Shoreline, Tree Coverage - Heavy
Details
- Foundation area: 1828
- Parcel number: 2611822140059
- Zoning description: Residential-Single Family
Construction
Type & style
- Home type: SingleFamily
- Property subtype: Twin Home
- Attached to another structure: Yes
Materials
- Concrete
- Roof: Age 8 Years or Less,Asphalt,Flat,Pitched
Condition
- New construction: No
- Year built: 1987
Utilities & green energy
- Electric: 200+ Amp Service
- Gas: Natural Gas
- Sewer: City Sewer/Connected
- Water: City Water/Connected
- Utilities for property: Underground Utilities
Community & HOA
Community
- Subdivision: Medicine Lake Park 1st Div
HOA
- Has HOA: No
Location
- Region: Medicine Lake
Financial & listing details
- Price per square foot: $374/sqft
- Tax assessed value: $682,800
- Annual tax amount: $9,168
- Date on market: 8/20/2026
- Cumulative days on market: 36 days
- Road surface type: Paved
Estimated market value
$851,600
$809,000 - $894,000
$2,986/mo
Price history
| Date | Event | Price |
|---|---|---|
| 8/28/2026 | Pending sale | $850,000$374/sqft |
Source:  NorthstarMLS as distributed by MLS GRID #7123918 Report a problem NorthstarMLS as distributed by MLS GRID #7123918 Report a problem | ||
| 8/23/2026 | Listing removed | $850,000$374/sqft |
Source: NorthstarMLS as distributed by MLS GRID #7123918 Report a problem | ||
| 8/22/2026 | Listed for sale | $850,000+357%$374/sqft |
Source: NorthstarMLS as distributed by MLS GRID #7123918 Report a problem | ||
| 6/3/1997 | Sold | $186,000$82/sqft |
Source: Public Record Report a problem | ||
Public tax history
| Year | Property taxes | Tax assessment |
|---|---|---|
| 2026 | $9,168 +0.6% | $682,800 +1.2% |
| 2025 | $9,116 +4.9% | $674,500 -3.3% |
| 2024 | $8,686 +6.4% | $697,500 +2.2% |
| 2023 | $8,165 +9.3% | $682,600 +9.7% |
| 2022 | $7,467 +5.2% | $622,000 +21% |
| 2021 | $7,101 -1.5% | $514,000 +3% |
| 2020 | $7,207 +1.5% | $499,000 +2.9% |
| 2019 | $7,101 -1.5% | $485,000 +1% |
| 2018 | $7,207 +6.7% | $480,000 +6% |
| 2017 | $6,752 +9.9% | $453,000 +9.7% |
| 2016 | $6,145 +3.7% | $413,000 +6.4% |
| 2015 | $5,924 +9.9% | $388,000 -1% |
| 2014 | $5,392 -4.1% | $392,000 +1.8% |
| 2013 | $5,622 +5.4% | $385,000 |
| 2012 | $5,334 -1.9% | $385,000 -3.8% |
| 2011 | $5,436 +0.5% | $400,000 -6.8% |
| 2010 | $5,410 +2.2% | $429,000 -2.5% |
| 2009 | $5,294 +23.1% | $440,000 +25% |
| 2006 | $4,301 +14.6% | $351,900 +15% |
| 2005 | $3,754 -4.9% | $306,000 +1.9% |
| 2004 | $3,946 +7.3% | $300,400 +12% |
| 2002 | $3,677 -30.4% | $268,300 |
| 2001 | $5,282 | -- |
Find assessor info on the county website
Monthly payment
Est. payment
Payment breakdown
Explore the cost of this home by adjusting the details. Changes won't be saved.Climate risks
Neighborhood: 55441
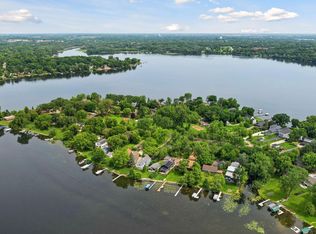
Similar homes
- $744,9005 bd4 ba3.3k sqft12050 48th Ave N, Plymouth, MN 55442For Sale

 MLS ID #7148959, Ryan A Haagenson, RE/MAX Results. NorthstarMLS as distributed by MLS GRID
 - $790,0005 bd4 ba3.2k sqft13707 Green Briar Dr, Minnetonka, MN 55305For Sale
 MLS ID #7142098, Kelly Yarborough, LPT Realty, LLC. NorthstarMLS as distributed by MLS GRID
 - $799,9004 bd3 ba2.2k sqft15509 Holdridge Rd E, Wayzata, MN 55391For Sale
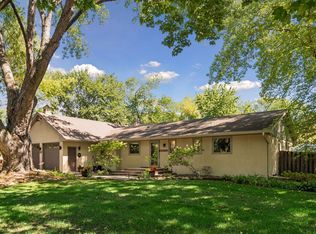 MLS ID #7142168, K C Chermak, RE/MAX Results. NorthstarMLS as distributed by MLS GRID
 - $899,0004 bd3 ba3.2k sqft11502 Meadow Ln NE, Blaine, MN 55449For Sale
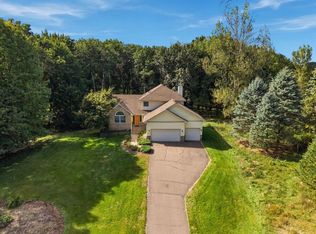 MLS ID #7153810, Danielle Callahan, Coldwell Banker Realty - Lakes. NorthstarMLS as distributed by MLS GRID
 - $660,0005 bd3 ba2.7k sqft9551 Riverview Rd, Eden Prairie, MN 55347For SaleMLS ID #7152031, Bridget Nelson, Green Door Group. NorthstarMLS as distributed by MLS GRID
- $869,9004 bd3 ba2.6k sqft4430 Shady Ln, Mound, MN 55364For SaleMLS ID #7111889, Christopher J Dennis, Compass. NorthstarMLS as distributed by MLS GRID
- $889,0005 bd3 ba2.8k sqft4102 Grimes Ave S, Minneapolis, MN 55416For SaleMLS ID #7122776, Eli Johnson, Engel & Volkers Minneapolis. NorthstarMLS as distributed by MLS GRID
- $500,0004 bd3 ba2.5k sqft5170 Hemlock Ln N, Plymouth, MN 55442For SaleMLS ID #7141371, Master Key Real Estate, Master Key Real Estate Co. NorthstarMLS as distributed by MLS GRID
- $510,0004 bd3 ba2.5k sqft2415 Merrimac Ln N, Plymouth, MN 55447For SaleMLS ID #7100230, Jan E Anderson, Edina Realty, Inc.. NorthstarMLS as distributed by MLS GRID
- $699,0004 bd4 ba3.2k sqft15393 Shadow Creek Rd N, Maple Grove, MN 55311For SaleMLS ID #7150354, William C Keller, eXp Realty. NorthstarMLS as distributed by MLS GRID
- $750,0005 bd3 ba3k sqft5932 Walnut Dr, Edina, MN 55436For SaleMLS ID #7148204, Randi Dahl, Keller Williams Premier Realty. NorthstarMLS as distributed by MLS GRID
- $750,0005 bd3 ba3.2k sqft6521 Leesborough Ave, Eden Prairie, MN 55346For SaleMLS ID #7142205, Jan W Carlson, Gatehouse Properties LTD. NorthstarMLS as distributed by MLS GRID
- $450,0004 bd2 ba1.7k sqft2230 Decatur Ave N, Golden Valley, MN 55427For SaleMLS ID #7139330, Brandon J Johnson, Pemberton RE. NorthstarMLS as distributed by MLS GRID
- $628,9003 bd3 ba2.1k sqft14711 Woodruff Rd, Wayzata, MN 55391For SaleMLS ID #7089582, Todd M Anderson, River Town Realty of MN, INC. NorthstarMLS as distributed by MLS GRID
- $790,0003 bd2 ba3k sqft7806 Gloria Cir, Mounds View, MN 55112For SaleMLS ID #7136031, Brian Douglas Osterman, Pemberton RE. NorthstarMLS as distributed by MLS GRID
- $775,0004 bd4 ba2.9k sqft23120 Garrison Rd, Hamel, MN 55340For SaleMLS ID #7106963, Emily Brandt, Edina Realty, Inc.. NorthstarMLS as distributed by MLS GRID
- $479,0003 bd2 ba2.2k sqft5221 Olson Memorial Hwy, Golden Valley, MN 55422For SaleMLS ID #7142017, Richard E Newman, DRG. NorthstarMLS as distributed by MLS GRID
- $699,9004 bd2 ba2.3k sqft4000 Abbott Ave S, Minneapolis, MN 55410For SaleMLS ID #7144299, Budd Batterson, Edina Realty, Inc.. NorthstarMLS as distributed by MLS GRID
- $950,0004 bd3 ba2.9k sqft3116 Old County Road 15, Wayzata, MN 55391For SaleMLS ID #7087000, Scott Stabeck, Coldwell Banker Realty. NorthstarMLS as distributed by MLS GRID
- $699,0003 bd4 ba3.1k sqft18119 87th Ave N, Maple Grove, MN 55311For SaleMLS ID #7137289, Carmen Cyrzan, Coldwell Banker Realty. NorthstarMLS as distributed by MLS GRID
