Welcome to Madison Ridge! One of Madisonville's best-kept secrets, centrally located but yet tucked away. Fantastic curb appeal with French Doors and a gas lantern to great you, situated in a preferred flood zone X. Step inside this well-maintained home and you'll find a thoughtfully designed split floor plan that allows for privacy for everyone. The spacious kitchen is bright and open, with an eat-at counter top, breakfast nook, and a keeping room adding to the ease of entertaining. From the keeping room you can step outside to the covered patio, a large fenced backyard with green space beyond. You'll find plenty of room to add a pool if desired, or just enjoy the solitude as it is! Four bedrooms, three full baths, high ceilings, wood floors, beautiful millwork, wood beams, wine fridge, and a lovely bricked gas or wood burning fireplace are just some of the outstanding features. Sellers leaving washer, dryer, and fridge for your convenience. Plenty of parking is available with a two car side entry garage and ample driveway for your family, friends and guests!
Closed
Price Unknown
225 Pine Crest Dr, Madisonville, LA 70447
4beds
2,347sqft
Single Family Residence
Built in 2012
0.32 Acres Lot
$474,900 Zestimate®
$--/sqft
$2,932 Estimated rent
Home value
$474,900
$432,000 - $522,000
$2,932/mo
Zestimate® history
Owner options
List your home for rent
$2,932/mo
Rent Zestimate®
Find your next renter with Zillow Rental Manager. Plus, with online applications, you can quickly screen prospective tenants – for free.
$2,932/mo
Rent Zestimate®
Refinance and save
$300/mo
Est. payment
Refinancing to a lower rate could help reduce your monthly payments and save thousands over the life of the loan.
$300/mo
Est. payment
Explore your selling options
Work with a Zillow partner agent
Leverage their expertise and Zillow's premium Showcase listings to get your home seen by more buyers.
Get startedList with your own agent
Get your home in front of millions of buyers by listing it on Zillow.
Learn how to do itSell it yourself
Take full control of how buyers see your home on Zillow by listing For Sale by Owner (FSBO).
List your homeWhat's special
Four bedroomsFrench doorsLarge fenced backyardSplit floor planCovered patioEat-at counter topBeautiful millwork
Zillow last checked:
Listing updated:
Listed by:
Cindy Hemm 985-626-2667,
United Real Estate Partners
Bought with:
Katie Welty Bergeron
Keller Williams Realty Services
Source: GSREIN,MLS#: 2504111
Facts & features
Interior
Bedrooms & bathrooms
- Bedrooms: 4
- Bathrooms: 3
- Full bathrooms: 3
Primary bedroom
- Description: Flooring: Engineered Hardwood
- Level: Lower
- Dimensions: 15.3 X 14.5
Bedroom
- Description: Flooring: Plank,Simulated Wood
- Level: Lower
- Dimensions: 12.6 X 11.3
Bedroom
- Level: Lower
- Dimensions: 13.6 X 11.8
Bedroom
- Level: Lower
- Dimensions: 13.7 X 11.3
Breakfast room nook
- Description: Flooring: Engineered Hardwood
- Level: Lower
- Dimensions: 11.3 X 9.7
Dining room
- Description: Flooring: Engineered Hardwood
- Level: Lower
- Dimensions: 12.3 X 10.5
Foyer
- Description: Flooring: Engineered Hardwood
- Level: Lower
- Dimensions: 8.7 x 7.5
Other
- Description: Flooring: Engineered Hardwood
- Level: Lower
- Dimensions: 16.3 X 11
Kitchen
- Description: Flooring: Engineered Hardwood
- Level: Lower
- Dimensions: 14.6 X 13.3
Laundry
- Description: Flooring: Tile
- Level: Lower
- Dimensions: 8.9 X 7.1
Living room
- Description: Flooring: Engineered Hardwood
- Level: Lower
- Dimensions: 17.9 X 15.5
Heating
- Central, Gas
Cooling
- Central Air
Appliances
- Included: Dishwasher, Disposal, Microwave, Oven, Range
- Laundry: Washer Hookup, Dryer Hookup
Features
- Attic, Ceiling Fan(s), Granite Counters, Pantry, Pull Down Attic Stairs
- Attic: Pull Down Stairs
- Has fireplace: Yes
- Fireplace features: Gas
Interior area
- Total structure area: 3,110
- Total interior livable area: 2,347 sqft
Property
Parking
- Parking features: Garage, Two Spaces, Garage Door Opener
- Has garage: Yes
Features
- Levels: One
- Stories: 1
- Patio & porch: Concrete
- Exterior features: Fence
Lot
- Size: 0.32 Acres
- Dimensions: 100 x 140
- Features: City Lot, Rectangular Lot
Details
- Parcel number: 1
- Special conditions: None
Construction
Type & style
- Home type: SingleFamily
- Architectural style: French Provincial
- Property subtype: Single Family Residence
Materials
- Brick, Stucco
- Foundation: Slab
- Roof: Shingle
Condition
- Very Good Condition
- Year built: 2012
Utilities & green energy
- Sewer: Public Sewer
- Water: Public
Community & HOA
Community
- Subdivision: Madison Ridge Estates
HOA
- Has HOA: Yes
- HOA fee: $300 annually
Location
- Region: Madisonville
Financial & listing details
- Tax assessed value: $333,888
- Annual tax amount: $3,261
- Date on market: 5/30/2025
Price history
| Date | Event | Price |
|---|---|---|
| 7/8/2025 | Sold | -- |
Source:  GSREIN #2504111 Report a problem GSREIN #2504111 Report a problem | ||
| 6/12/2025 | Contingent | $480,000$205/sqft |
Source: GSREIN #2504111 Report a problem | ||
| 5/30/2025 | Listed for sale | $480,000+26.3%$205/sqft |
Source: GSREIN #2504111 Report a problem | ||
| 12/31/2020 | Sold | -- |
Source: GSREIN #2275916 Report a problem | ||
| 11/22/2020 | Pending sale | $379,900$162/sqft |
Source: 1 Percent Lists #2275916 Report a problem | ||
| 11/10/2020 | Listed for sale | $379,900$162/sqft |
Source: 1 Percent Lists #2275916 Report a problem | ||
| 4/17/2012 | Sold | -- |
Source: Public Record Report a problem | ||
Public tax history
| Year | Property taxes | Tax assessment |
|---|---|---|
| 2025 | $3,261 -2.2% | $33,389 |
| 2024 | $3,335 +8.9% | $33,389 +13.4% |
| 2023 | $3,063 +0% | $29,435 |
| 2022 | $3,063 +10.4% | $29,435 +0.9% |
| 2021 | $2,775 -0.3% | $29,181 |
| 2020 | $2,782 -1.6% | $29,181 +1.1% |
| 2019 | $2,827 -0.1% | $28,865 |
| 2018 | $2,830 -31% | $28,865 |
| 2017 | $4,099 +32.2% | $28,865 |
| 2016 | $3,101 | $28,865 +0.1% |
| 2015 | $3,101 -2.3% | $28,838 |
| 2014 | $3,172 +0% | $28,838 |
| 2013 | $3,171 | $28,838 |
Find assessor info on the county website
Neighborhood: 70447
Nearby homes
- $469,700-- bd-- ba2.4k sqft221 Pine Crest Dr, Madisonville, LA 70447Off Market
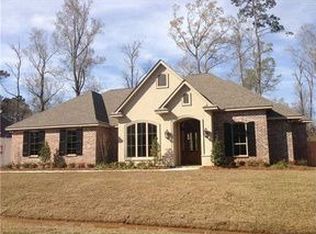
- $--4 bd3 ba2.4k sqft229 Pine Crest Dr, Madisonville, LA 70447Sold
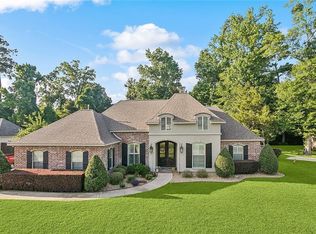
- $461,2004 bd3 ba2.4k sqft224 Pine Crest Dr, Madisonville, LA 70447Off Market

- $483,6004 bd3 ba2.4k sqft220 Pine Crest Dr, Madisonville, LA 70447Off Market

- $386,800-- bd-- ba2k sqft217 Pine Crest Dr, Madisonville, LA 70447Off Market
- $955,000-- bd-- ba3.8k sqft150 Adair St, Mandeville, LA 70448Off Market
- $551,800-- bd-- ba2.7k sqft228 Pine Crest Dr, Madisonville, LA 70447Off Market
- $455,300-- bd-- ba2.4k sqft233 Pine Crest Dr, Madisonville, LA 70447Off Market
Nearby schools
GreatSchools rating
- NAMadisonville Elementary SchoolGrades: PK-2Distance: 1.1 mi
- 7/10Madisonville Junior High SchoolGrades: 7-8Distance: 0.9 mi
- 9/10Mandeville High SchoolGrades: 9-12Distance: 5 mi
Schools provided by the listing agent
- Elementary: www.stpsb.org
- Middle: www.stpsb.org
- High: www.stpsb.org
Source: GSREIN. This data may not be complete. We recommend contacting the local school district to confirm school assignments for this home.
Get a cash offer in 3 minutes
Find out how much your home could sell for in as little as 3 minutes with a no-obligation cash offer.
Estimated market value
$474,900
Get a cash offer in 3 minutes
Find out how much your home could sell for in as little as 3 minutes with a no-obligation cash offer.
Estimated market value
$474,900
- Louisiana
- Saint Tammany Parish
- Madisonville
- 70447
- 225 Pine Crest Dr
Nearby cities
Nearby zip codes
Other Madisonville Topics
