Welcome home to this lovingly maintained 3-bedroom, 3 full bath ranch on a finished basement, situated on over 1 acre in the highly sought-after Sequoyah High School district-with NO HOA! Car enthusiasts, hobbyists, or business owners will love the expansive 30ft X 34ft steel garage featuring three 10-foot roll-up doors, epoxy flooring, and an exhaust fan. The exterior features low-maintenance vinyl siding and a welcoming front deck while the interior has been freshly painted to be move-in ready! The vaulted living room showcases a real wood burning stone fireplace, creating a warm and inviting atmosphere. The kitchen is well-appointed with solid wood cabinetry, newer stainless steel appliances, granite countertops and tile flooring. The primary suite offers a recently updated ensuite bath with new shower, while the two secondary bedrooms share a full guest bath off hallway. The finished basement expands your living options with a spacious BONUS room complete with a full bath and generous closet-perfect for an in-law suite, home office, or media room. The 2 car attached garage spaces provide ample cabinetry and shelving for additional storage as well as in the attic! The vaulted 4-car steel garage offers the perfect space for a high-end workshop, showcasing your antique cars, or be the ultimate "man cave". A covered porch on side of the steel garage offers the ideal spot to relax and take in the tranquil surroundings. The property also includes a large red barn with two separate storage rooms-ideal for lawn equipment and hobbies. With ample space, versatile living areas, and exceptional outbuildings, this property truly has it all!
Closed
$415,000
225 Pine Trl, Canton, GA 30115
3beds
1,680sqft
Single Family Residence
Built in 1985
1.07 Acres Lot
$414,700 Zestimate®
$247/sqft
$2,147 Estimated rent
Home value
$414,700
$390,000 - $440,000
$2,147/mo
Zestimate® history
Owner options
List your home for rent
$2,147/mo
Rent Zestimate®
Find your next renter with Zillow Rental Manager. Plus, with online applications, you can quickly screen prospective tenants – for free.
$2,147/mo
Rent Zestimate®
Refinance and save
$2,684/mo
Est. payment
Refinancing to a lower rate could help reduce your monthly payments and save thousands over the life of the loan.
$2,684/mo
Est. payment
Explore your selling options
Work with a Zillow partner agent
Leverage their expertise and Zillow's premium Showcase listings to get your home seen by more buyers.
Get startedList with your own agent
Get your home in front of millions of buyers by listing it on Zillow.
Learn how to do itSell it yourself
Take full control of how buyers see your home on Zillow by listing For Sale by Owner (FSBO).
List your homeWhat's special
Zillow last checked:
Listing updated:
Listed by:
Elizabeth Martin 678-373-9342,
Atlanta Communities
Bought with:
Sean Moats, 444895
Keller Williams Rlty. Partners
Source: GAMLS,MLS#: 10738290
Facts & features
Interior
Bedrooms & bathrooms
- Bedrooms: 3
- Bathrooms: 3
- Full bathrooms: 3
- Main level bathrooms: 2
- Main level bedrooms: 3
Rooms
- Room types: Other
Kitchen
- Features: Breakfast Area, Country Kitchen
Heating
- Central, Forced Air, Natural Gas
Cooling
- Attic Fan, Ceiling Fan(s), Central Air, Electric
Appliances
- Included: Dishwasher, Gas Water Heater, Microwave, Refrigerator
- Laundry: In Hall, Laundry Closet
Features
- Master On Main Level, Rear Stairs, Split Bedroom Plan, Vaulted Ceiling(s)
- Flooring: Carpet, Laminate, Tile
- Windows: Double Pane Windows
- Basement: Bath Finished,Daylight,Exterior Entry,Finished,Partial
- Number of fireplaces: 1
- Fireplace features: Family Room, Gas Log, Gas Starter
- Common walls with other units/homes: No Common Walls
Interior area
- Total structure area: 1,680
- Total interior livable area: 1,680 sqft
- Finished area above ground: 1,200
- Finished area below ground: 480
Property
Parking
- Total spaces: 5
- Parking features: Attached, Detached, Garage, Garage Door Opener, Side/Rear Entrance
- Has attached garage: Yes
Features
- Levels: One
- Stories: 1
- Patio & porch: Deck
- On waterfront: Yes
- Waterfront features: Stream
- Body of water: None
- Frontage type: River
Lot
- Size: 1.07 Acres
- Features: Level, Private, Sloped
- Residential vegetation: Wooded
Details
- Additional structures: Barn(s), Garage(s), Workshop
- Parcel number: 15N20 266
Construction
Type & style
- Home type: SingleFamily
- Architectural style: Ranch
- Property subtype: Single Family Residence
Materials
- Vinyl Siding
- Foundation: Block
- Roof: Composition
Condition
- Resale
- New construction: No
- Year built: 1985
Utilities & green energy
- Sewer: Septic Tank
- Water: Public
- Utilities for property: Cable Available, Electricity Available, High Speed Internet, Natural Gas Available, Phone Available, Sewer Available, Water Available
Community & HOA
Community
- Features: None
- Security: Smoke Detector(s)
- Subdivision: Pine Acres
HOA
- Has HOA: No
- Services included: None
Location
- Region: Canton
Financial & listing details
- Price per square foot: $247/sqft
- Tax assessed value: $321,860
- Annual tax amount: $2,901
- Date on market: 4/21/2026
- Cumulative days on market: 19 days
- Listing agreement: Exclusive Right To Sell
- Electric utility on property: Yes
Price history
| Date | Event | Price |
|---|---|---|
| 6/5/2026 | Sold | $415,000-2.4%$247/sqft |
Source:  GAMLS #10738290 Report a problem GAMLS #10738290 Report a problem | ||
| 5/15/2026 | Pending sale | $425,000$253/sqft |
Source:  FMLS GA #7757257 Report a problem FMLS GA #7757257 Report a problem | ||
| 4/22/2026 | Listed for sale | $425,000$253/sqft |
Source: FMLS GA #7757257 Report a problem | ||
Public tax history
| Year | Property taxes | Tax assessment |
|---|---|---|
| 2025 | $2,901 +1.2% | $128,744 +3.1% |
| 2024 | $2,866 +11.2% | $124,856 +11.3% |
| 2023 | $2,578 +18.5% | $112,196 +20.3% |
| 2022 | $2,174 +2.4% | $93,256 +12.1% |
| 2021 | $2,123 +12.1% | $83,160 +13.6% |
| 2020 | $1,893 +8.9% | $73,184 +11.2% |
| 2019 | $1,738 +4.3% | $65,840 -57.8% |
| 2018 | $1,667 | $156,100 +6.8% |
| 2017 | -- | $146,100 +10% |
| 2016 | $1,477 | $132,800 +13.1% |
| 2015 | $1,477 +22.4% | $117,400 +8.5% |
| 2014 | $1,207 +13% | $108,200 +14% |
| 2013 | $1,069 +2.9% | $94,900 +3% |
| 2012 | $1,039 -12.4% | $92,100 -14% |
| 2011 | $1,186 -1.3% | $107,100 +140.6% |
| 2010 | $1,201 -0.2% | $44,520 -5.5% |
| 2009 | $1,204 +16.8% | $47,120 -4.7% |
| 2008 | $1,031 -1.4% | $49,440 -1% |
| 2007 | $1,045 +0.6% | $49,960 +3% |
| 2006 | $1,040 +8.5% | $48,520 +6.1% |
| 2005 | $958 | $45,720 -60% |
| 2004 | -- | $114,200 +12.5% |
| 2003 | -- | $101,500 +184.5% |
| 2002 | $654 -6.4% | $35,680 +4% |
| 2001 | $698 | $34,320 |
| 2000 | -- | $34,320 +4.3% |
| 1999 | $831 | $32,920 |
Find assessor info on the county website
Neighborhood: 30115
Nearby homes
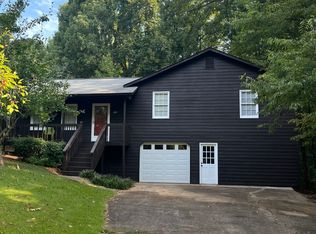
- $278,0003 bd2 ba1.5k sqft265 Pine Trl, Canton, GA 30115Sold
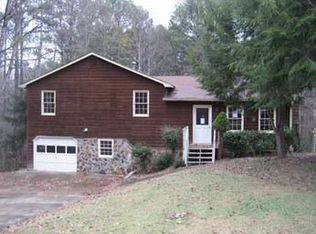
- $303,3003 bd2 ba1.5k sqft205 Pine Trl, Canton, GA 30115Off Market
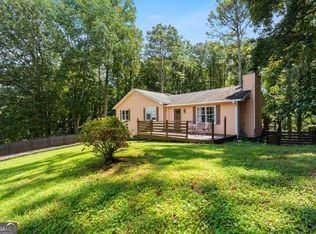
- $325,0003 bd2 ba2.7k sqft254 Pine Trl, Canton, GA 30115Sold
- $365,0004 bd2 ba1.5k sqft228 Pine Trl, Canton, GA 30115Sold

- $349,7003 bd2 ba1.6k sqft280 Pine Trl, Canton, GA 30115Off Market
- $355,9003 bd2 ba1.7k sqft202 Pine Trl, Canton, GA 30115Off Market
- $361,8003 bd2 ba1.6k sqft1832 Toonigh Rd, Canton, GA 30115Off Market
- $373,6003 bd3 ba1.4k sqft1864 Toonigh Rd, Canton, GA 30115Off Market
Nearby schools
GreatSchools rating
- 8/10Holly Springs Elementary SchoolGrades: PK-5Distance: 0.6 mi
- 8/10Rusk Middle SchoolGrades: 6-8Distance: 2.7 mi
- 8/10Sequoyah High SchoolGrades: 9-12Distance: 2.3 mi
Schools provided by the listing agent
- Elementary: Holly Springs
- Middle: Dean Rusk
- High: Sequoyah
Source: GAMLS. This data may not be complete. We recommend contacting the local school district to confirm school assignments for this home.
Get a cash offer in 3 minutes
Find out how much your home could sell for in as little as 3 minutes with a no-obligation cash offer.
Estimated market value
$414,700
Get a cash offer in 3 minutes
Find out how much your home could sell for in as little as 3 minutes with a no-obligation cash offer.
Estimated market value
$414,700
- Georgia
- Cherokee County
- Canton
- 30115
- 225 Pine Trl
