Skip main navigation
Sold for $234,000
  • $234,000

    225 Playa Del Sol, Cherry Hill, NJ 08002

    2beds
    1,030sqft
    Apartment
    Built in 1963
    -- sqft lot
    $-- Zestimate®
    $227/sqft
    $2,254 Estimated rent

    Home value

    Not available

    Estimated sales range

    Not available

    $2,254/mo

    Zestimate® history
    Loading
    Loading...

    Owner options

    List your home for rent

    $2,254/mo

    Rent Zestimate®

    Find your next renter with Zillow Rental Manager. Plus, with online applications, you can quickly screen prospective tenants – for free.

    Learn more

    $2,254/mo

    Rent Zestimate®

    Refinance and save

    $1,844/mo

    Est. payment

    Refinancing to a lower rate could help reduce your monthly payments and save thousands over the life of the loan.

    See today's rates

    $1,844/mo

    Est. payment

    Explore your selling options

    Work with a Zillow partner agent

    Leverage their expertise and Zillow's premium Showcase listings to get your home seen by more buyers.

    Get started

    List with your own agent

    Get your home in front of millions of buyers by listing it on Zillow.

    Learn how to do it

    Sell it yourself

    Take full control of how buyers see your home on Zillow by listing For Sale by Owner (FSBO).

    List your home

    What's special

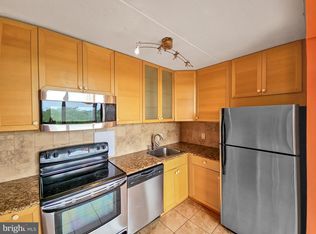
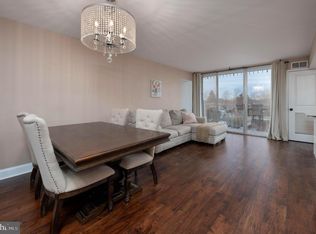
    PRICE REDUCTION!!! DON"T MISS THE CHANCE TO TAKE ADVANTAGE OF THE PRICE DROP. This condominium truly has it all...take a look at the photos...they say more than words could ever! >>>>> A FULL TWO BEDROOM CONDOMINIUM with the sought-after second floor expanded balcony. The premiere balcony allows you to expand your living space in an outdoor setting. Playa del Sol Condominium is in the center of Cherry Hill with shopping facilities, restaurants, transportation and easy access to bridges nearby waiting for you. The property has a secure entrance with 24-hour security. The complex provides the enjoyment of a beautifully maintained relaxing pool for swimming or sunbathing. A new tennis court is available for the tennis enthusiasts along with a recently renovated clubhouse for all your event entertaining. Like to grill? A barbecue/picnic area is available for your outside entertainment and dining, and if you need storage for a small boat, that’s available too. You really can’t ask for more! The property has ample parking for all with a well-lit parking area for your security. A STORAGE ROOM, TRASH ROOM AND STATE OF THE ART LAUNDRY FACILTIY IS AVAILABLE ON EACH FLOOR OF THE COMPLEX. What makes Unit 225 so special? Once you enter the unit you will notice that the residence boasts balconies and sliding glass doors off each room to bring the outdoors into your living space allowing the natural light to flow for bright days ahead. The open concept brings your attention to the ease of entertaining. You’ll walk on the new LVP floors rich in color that flow throughout and lends itself to clean lines for decorating. The kitchen area and the dining room are designed to make you want to spend more time trying new recipes. The dining area overlooks the treetops to guarantee seasonal dining at its best for casual dining and entertainment. The cabinet space in the kitchen is very generous, offering plenty of space for your dinnerware and accessories. Entering the first bedroom you will be able to accommodate very easily a queen bed and dressers along with a comfortable chair. Needless to say, you have a perfect getaway to sip your morning coffee out on the balcony from this bedroom. The primary bedroom is very impressive in itself. The generous closet space opens for all your storage needs. A king-size bed, dressers, cozy chairs and a few lamps are all you need to make it complete and comfortable for you. Do not forget, the balcony just steps away for a nightly beverage too. This outdoor space offers the best view in the complex, overlooking a magnificent tree and lawn area giving you a peaceful and relaxing setting. The spacious balcony can host all of your family and friends for a get together. Now onto the breathtaking bathrooms in each bedroom… visually they are both indescribable. Both are outfitted, floor to ceiling with tastefully designed tile by an expert in the trade. Whether you prefer a tub, standing shower or both from time to time you will not have to decide… they are both available. Not to be outdone by the beautifully designed baths the fixtures are state of the art and complement the bathrooms perfectly. This unit is a gem that is just waiting for you to call your home. It is perfect in every way! Playa del Sol is noted for its quiet and peaceful setting. The condominium is ready for you and your furniture to make it your home. Do not let this opportunity pass you by. It’s not often that a unit becomes available in Playa del Sol Condominiums. Make an appointment to take a look now at YOUR FUTURE HOME. THE RULES AND REGULATIONS OF THE HOA RESTRICTS DOGS. KINDLY, PLEASE DON'T ASK.

    Zillow last checked:

    Listing updated:

    Listed by:

    Gabe DiMedio 856-755-1111,

    Braedon Realty Company

    Bought with:

    Gabe DiMedio, 8132754

    Braedon Realty Company

    Source: Bright MLS,MLS#: NJCD2095732MLS Logo

    Facts & features

    Interior

    Bedrooms & bathrooms
    • Bedrooms: 2
    • Bathrooms: 2
    • Full bathrooms: 2
    • Main level bathrooms: 2
    • Main level bedrooms: 2
    Rooms
    • Room types: Living Room, Dining Room, Primary Bedroom, Kitchen, Bedroom 1
    Primary bedroom
    • Level: Unspecified
    Primary bedroom
    • Level: Main
    • Area: 165 Square Feet
    • Dimensions: 15 X 11
    Bedroom 1
    • Level: Main
    • Area: 143 Square Feet
    • Dimensions: 13 X 11
    Dining room
    • Level: Main
    • Area: 60 Square Feet
    • Dimensions: 6 X 10
    Kitchen
    • Features: Kitchen - Gas Cooking
    • Level: Main
    • Area: 70 Square Feet
    • Dimensions: 10 X 7
    Living room
    • Level: Main
    • Area: 315 Square Feet
    • Dimensions: 15 X 21
    Living room
    • Level: Main
    • Area: 300 Square Feet
    • Dimensions: 20 X 15
    Heating
    • Central, Natural Gas
    Cooling
    • Central Air, Electric
    Appliances
    • Included: Microwave, Dishwasher, Disposal, Self Cleaning Oven, Oven, Oven/Range - Gas, Refrigerator, Cooktop, Gas Water Heater
    • Laundry: Shared, Common Area
    Features
    • Bathroom - Walk-In Shower, Combination Kitchen/Dining, Dining Area, Entry Level Bedroom, Flat, Open Floorplan, Floor Plan - Traditional, Primary Bath(s), Upgraded Countertops, Walk-In Closet(s), Other, Plaster Walls
    • Flooring: Luxury Vinyl
    • Doors: Sliding Glass
    • Windows: Screens, Sliding, Window Treatments
    • Has basement: No
    • Has fireplace: No
    • Common walls with other units/homes: 2+ Common Walls
    Interior area
    • Total structure area: 1,030
    • Total interior livable area: 1,030 sqft
    • Finished area above ground: 1,030
    • Finished area below ground: 0

    Property

    Parking
    • Parking features: Enclosed, Handicap Parking, Lighted, Paved, Unassigned, Off Street, Parking Lot
    Accessibility
    • Accessibility features: None
    Features
    • Levels: Six
    • Stories: 6
    • Exterior features: Barbecue, Boat Storage, Lighting, Flood Lights, Lawn Sprinkler, Sidewalks, Sport Court, Tennis Court(s), Balcony
    • Pool features: Community
    • Has view: Yes
    • View description: Garden, Street, Trees/Woods
    Lot
    • Features: Suburban
    Details
    • Additional structures: Above Grade, Below Grade
    • Parcel number: 0900340 3100099C0225
    • Zoning: 2
    • Zoning description: Residential Restricted Commercial
    • Special conditions: Standard
    • Other equipment: Negotiable, Intercom

    Construction

    Type & style
    • Home type: Apartment
    • Architectural style: Traditional
    • Property subtype: Apartment
    • Attached to another structure: Yes
    Materials
    • Brick
    • Roof: Flat
    Condition
    • Excellent
    • New construction: No
    • Year built: 1963
    • Major remodel year: 1980

    Utilities & green energy

    • Sewer: Public Sewer
    • Water: Public
    • Utilities for property: Water Available, Sewer Available, Natural Gas Available, Electricity Available, Cable Available, Cable

    Community & HOA

    Community
    • Features: Pool
    • Security: Carbon Monoxide Detector(s), Electric Alarm, Exterior Cameras, Fire Alarm, Main Entrance Lock, Monitored, Security System, Smoke Detector(s)
    • Subdivision: Playa Del Sol
    HOA
    • Has HOA: Yes
    • Amenities included: Common Grounds, Clubhouse, Elevator(s), Storage, Picnic Area, Pool, Security, Storage Bin, Tennis Court(s)
    • Services included: Pool(s), All Ground Fee, Common Area Maintenance, Maintenance Structure, Maintenance Grounds, Management, Parking Fee, Pest Control, Reserve Funds, Road Maintenance, Snow Removal, Trash, Water
    • HOA fee: $400 monthly
    • HOA name: PLAYA DEL SOL "380" CONDOMINIUM ASSOCIATION
    Location
    • Region: Cherry Hill
    • Municipality: CHERRY HILL TWP

    Financial & listing details

    • Price per square foot: $227/sqft
    • Tax assessed value: $82,100
    • Annual tax amount: $3,660
    • Date on market: 6/19/2025
    • Listing agreement: Exclusive Agency
    • Listing terms: Conventional,Cash
    • Inclusions: All Appliances, All Window Treatments, All Lighting Fixtures, Hvac
    • Exclusions: None
    • Ownership: Fee Simple
    • Road surface type: Black Top

    Price history

    DateEventPrice
    1/27/2026Sold$234,000-5.6%$227/sqft
    Source: Bright MLS #NJCD2095732 Report a problem
    11/24/2025Pending sale$247,900$241/sqft
    Source: Bright MLS #NJCD2095732 Report a problem
    10/6/2025Price change$247,900-2.2%$241/sqft
    Source: Bright MLS #NJCD2095732 Report a problem
    9/10/2025Price change$253,500-4.3%$246/sqft
    Source: Bright MLS #NJCD2095732 Report a problem
    8/29/2025Pending sale$264,900$257/sqft
    Source: Bright MLS #NJCD2095732 Report a problem
    8/7/2025Price change$264,900-0.4%$257/sqft
    Source: Bright MLS #NJCD2095732 Report a problem
    7/7/2025Price change$266,000-2.2%$258/sqft
    Source: Bright MLS #NJCD2095732 Report a problem
    6/19/2025Listed for sale$271,999$264/sqft
    Source: Bright MLS #NJCD2095732 Report a problem

    Public tax history

    YearProperty taxesTax assessment
    2023$2,122 +2.8%$82,100
    2022$2,063 -37.9%$82,100
    2021$3,323 +0%$82,100
    2020$3,322 +0.2%$82,100
    2019$3,314 +1.4%$82,100
    2018$3,268 +1.3%$82,100
    2017$3,225 +1.6%$82,100
    2016$3,174 +1.1%$82,100
    2015$3,139 +2.1%$82,100
    2014$3,074 $82,100
    Find assessor info on the county website

    Neighborhood: Erlton-Ellisburg

    Nearby schools

    GreatSchools rating
    Schools provided by the listing agent
    • District: Cherry Hill Township Public Schools

    Source: Bright MLS. This data may not be complete. We recommend contacting the local school district to confirm school assignments for this home.

    Get pre-qualified for a loan
    At Zillow Home Loans, we can pre-qualify you in as little as 5 minutes with no impact to your credit score.

    An equal housing lender. NMLS #10287.