Explore this delightful split-level home that exudes charm and offers an array of desirable features along with ample space. With three bedrooms, two and a half bathrooms, and a 2-car garage, this residence is sure to impress. The expansive backyard is perfect for both relaxation and entertainment. Step inside to discover a well-thought-out floor plan that includes a warm and welcoming living room, a beautifully equipped kitchen, and a cozy dining area. The spacious basement area provides endless opportunities for customization, and the master bedroom comes complete with a full bathroom and generous closet space. Conveniently situated, this home provides easy access to amenities, parks, schools, and major roadways, making it a fantastic choice for a comfortable and convenient lifestyle.
Closed
Street View
$330,000
225 Polo Club Dr, Glendale Hts, IL 60139
3beds
1,922sqft
Single Family Residence
Built in 1979
8,041 Square Feet Lot
$446,100 Zestimate®
$172/sqft
$3,055 Estimated rent
Home value
$446,100
$424,000 - $473,000
$3,055/mo
Zestimate® history
Owner options
List your home for rent
$3,055/mo
Rent Zestimate®
Find your next renter with Zillow Rental Manager. Plus, with online applications, you can quickly screen prospective tenants – for free.
$3,055/mo
Rent Zestimate®
Refinance and save
$2,346/mo
Est. payment
Refinancing to a lower rate could help reduce your monthly payments and save thousands over the life of the loan.
$2,346/mo
Est. payment
Explore your selling options
Work with a Zillow partner agent
Leverage their expertise and Zillow's premium Showcase listings to get your home seen by more buyers.
Get startedList with your own agent
Get your home in front of millions of buyers by listing it on Zillow.
Learn how to do itSell it yourself
Take full control of how buyers see your home on Zillow by listing For Sale by Owner (FSBO).
List your homeWhat's special
Well-thought-out floor planSpacious basement areaCozy dining areaAmple spaceMaster bedroomBeautifully equipped kitchenMajor roadways
Zillow last checked:
Listing updated:
Listed by:
Ayman El-Shafie 815-469-7449,
Real People Realty
Bought with:
Rizwan Sultanally
Fathom Realty IL LLC
Source: MRED as distributed by MLS GRID,MLS#: 11882738
Facts & features
Interior
Bedrooms & bathrooms
- Bedrooms: 3
- Bathrooms: 3
- Full bathrooms: 2
- 1/2 bathrooms: 1
Rooms
- Room types: No additional rooms
Primary bedroom
- Features: Bathroom (Full)
- Level: Second
- Area: 192 Square Feet
- Dimensions: 16X12
Bedroom 2
- Level: Second
- Area: 154 Square Feet
- Dimensions: 14X11
Bedroom 3
- Level: Second
- Area: 121 Square Feet
- Dimensions: 11X11
Dining room
- Level: Main
- Area: 110 Square Feet
- Dimensions: 10X11
Family room
- Level: Lower
- Area: 572 Square Feet
- Dimensions: 26X22
Kitchen
- Level: Main
- Area: 126 Square Feet
- Dimensions: 14X9
Laundry
- Level: Lower
- Area: 64 Square Feet
- Dimensions: 8X8
Living room
- Level: Main
- Area: 216 Square Feet
- Dimensions: 18X12
Heating
- Natural Gas, Electric
Cooling
- Central Air
Appliances
- Laundry: In Unit
Features
- Basement: Finished,Full
Interior area
- Total structure area: 0
- Total interior livable area: 1,922 sqft
Property
Parking
- Total spaces: 2
- Parking features: Asphalt, Garage Door Opener, On Site, Garage Owned, Detached, Garage
- Garage spaces: 2
- Has uncovered spaces: Yes
Accessibility
- Accessibility features: No Disability Access
Lot
- Size: 8,041 Square Feet
Details
- Parcel number: 0227401034
- Special conditions: None
Construction
Type & style
- Home type: SingleFamily
- Property subtype: Single Family Residence
Materials
- Vinyl Siding, Brick
- Foundation: Concrete Perimeter
- Roof: Asphalt
Condition
- New construction: No
- Year built: 1979
Utilities & green energy
- Electric: Circuit Breakers
- Sewer: Public Sewer
- Water: Public
Community & HOA
HOA
- Services included: None
Location
- Region: Glendale Hts
Financial & listing details
- Price per square foot: $172/sqft
- Tax assessed value: $140,821
- Annual tax amount: $11,551
- Date on market: 9/15/2023
- Listing terms: Cash
- Ownership: Fee Simple
Price history
| Date | Event | Price |
|---|---|---|
| 10/13/2023 | Sold | $330,000-5.7%$172/sqft |
Source:  MRED as distributed by MLS GRID #11882738 Report a problem MRED as distributed by MLS GRID #11882738 Report a problem | ||
| 9/25/2023 | Contingent | $350,000$182/sqft |
Source: MRED as distributed by MLS GRID #11882738 Report a problem | ||
| 9/15/2023 | Listed for sale | $350,000-6.7%$182/sqft |
Source: MRED as distributed by MLS GRID #11882738 Report a problem | ||
| 9/11/2023 | Listing removed | -- |
Source: Owner Report a problem | ||
| 7/2/2023 | Listed for sale | $375,000+63%$195/sqft |
Source: Owner Report a problem | ||
| 6/16/2015 | Sold | $230,000-4.1%$120/sqft |
Source: MRED as distributed by MLS GRID #08762963 Report a problem | ||
| 4/29/2015 | Pending sale | $239,896$125/sqft |
Source: Garry Real Estate #08762963 Report a problem | ||
| 11/21/2014 | Listed for sale | $239,896-4%$125/sqft |
Source: Garry Real Estate #08762963 Report a problem | ||
| 9/24/2014 | Listing removed | $249,896$130/sqft |
Source: Garry Real Estate #08726657 Report a problem | ||
| 8/13/2014 | Price change | $249,896-3.8%$130/sqft |
Source: Garry Real Estate #08726657 Report a problem | ||
| 7/29/2014 | Listed for sale | $259,896+76.2%$135/sqft |
Source: Garry Real Estate #08726657 Report a problem | ||
| 4/10/2014 | Sold | $147,500+8.5%$77/sqft |
Source: Public Record Report a problem | ||
| 2/16/2014 | Pending sale | $135,900$71/sqft |
Source: COMPASS REO INC #08522153 Report a problem | ||
| 2/12/2014 | Listed for sale | $135,900$71/sqft |
Source: COMPASS REO INC #08522153 Report a problem | ||
| 2/6/2014 | Pending sale | $135,900$71/sqft |
Source: COMPASS REO INC #08522153 Report a problem | ||
| 1/23/2014 | Listed for sale | $135,900$71/sqft |
Source: COMPASS REO INC #08522153 Report a problem | ||
Public tax history
| Year | Property taxes | Tax assessment |
|---|---|---|
| 2024 | $11,420 +21% | $140,821 +32% |
| 2023 | $9,437 -18.3% | $106,670 -11.9% |
| 2022 | $11,552 +5.6% | $121,130 +5.3% |
| 2021 | $10,942 +23% | $115,080 +20.2% |
| 2020 | $8,899 +3.2% | $95,740 +4.1% |
| 2019 | $8,621 -18.1% | $92,000 -7.6% |
| 2018 | $10,521 +1.7% | $99,540 +6.8% |
| 2017 | $10,346 +3.7% | $93,220 +8% |
| 2016 | $9,978 +1.6% | $86,280 +7.2% |
| 2015 | $9,821 +1.7% | $80,520 +2.4% |
| 2014 | $9,655 +8.7% | $78,630 -3.3% |
| 2013 | $8,885 +1.4% | $81,320 -6.4% |
| 2012 | $8,762 +3.2% | $86,840 -9.4% |
| 2011 | $8,494 +7.5% | $95,880 -4.2% |
| 2010 | $7,901 +1.3% | $100,100 -6.9% |
| 2009 | $7,799 +0.7% | $107,490 |
| 2008 | $7,748 +4.2% | $107,490 +5.3% |
| 2007 | $7,437 +13.3% | $102,080 +20% |
| 2006 | $6,566 +7% | $85,070 +6.6% |
| 2005 | $6,138 +6.9% | $79,800 +6.8% |
| 2004 | $5,742 +7.5% | $74,720 +10% |
| 2003 | $5,342 +7.3% | $67,930 +7.3% |
| 2002 | $4,979 +10.4% | $63,300 +9.1% |
| 2001 | $4,511 +3.6% | $58,040 +4.9% |
| 2000 | $4,353 | $55,330 |
Find assessor info on the county website
Neighborhood: 60139
Nearby homes
- $445,8004 bd2 ba1.3k sqft231 Polo Club Dr, Glendale Heights, IL 60139Off Market
- $424,5004 bd2 ba1.5k sqft237 Polo Club Dr, Glendale Heights, IL 60139Off Market
- $367,0003 bd2 ba1.1k sqft1730 Polo Club Ct, Glendale Hts, IL 60139Off Market
- $408,0003 bd2 ba1.9k sqft1726 Polo Club Ct, Glendale Heights, IL 60139Off Market
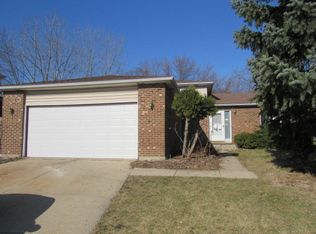
- $481,9004 bd3 ba1.7k sqft1734 Polo Club Ct, Glendale Heights, IL 60139Off Market
- $287,200-- bd-- ba-- sqft1737 Bloomingdale Rd, Glendale Heights, IL 60139Off Market
- $281,100-- bd-- ba-- sqft1737 Bloomingdale Rd, Glendale Heights, IL 60139Off Market
- $282,200-- bd-- ba-- sqft1737 Bloomingdale Rd, Glendale Heights, IL 60139Off Market
Nearby schools
GreatSchools rating
- 7/10Glenside Middle SchoolGrades: 5-8Distance: 0.5 mi
- 7/10Glenbard West High SchoolGrades: 9-12Distance: 3.2 mi
- 6/10Glen Hill Elementary SchoolGrades: K-4Distance: 1.1 mi
Schools provided by the listing agent
- Elementary: Glen Hill Primary School
- Middle: Glenside Middle School
- High: Glenbard West High School
- District: 16
Source: MRED as distributed by MLS GRID. This data may not be complete. We recommend contacting the local school district to confirm school assignments for this home.
Get a cash offer in 3 minutes
Find out how much your home could sell for in as little as 3 minutes with a no-obligation cash offer.
Estimated market value
$446,100
Get a cash offer in 3 minutes
Find out how much your home could sell for in as little as 3 minutes with a no-obligation cash offer.
Estimated market value
$446,100
- Illinois
- DuPage County
- Glendale Heights
- 60139
- 225 Polo Club Dr
Nearby cities
Nearby zip codes
Other Glendale Heights Topics
- Apartments for Rent in 60139
- Houses for Sale in 60139
- Houses for Rent in 60139
- 60139 Real Estate
- Glendale Heights Condos
- Houses for Sale in Glendale Heights
- Newest Listings in Glendale Heights
- Glendale Heights Home Values
- Glendale Heights Real Estate Agents
- Glendale Heights Refinance
- Glendale Heights Mortgage Rates
