Set on .43 acres in Flower Hill, this 3-bedroom, 2.5-bath raised ranch provides a fantastic layout and offers the opportunity for a full renovation, allowing a buyer to reimagine the home from the ground up and create a space that truly reflects their vision. Perched up from the road, the home welcomes you with a spacious living room featuring large windows, vaulted ceilings, and a wood-burning fireplace. The dining room flows seamlessly off the living room and kitchen, creating an ideal setup for entertaining. The kitchen offers an eat-in area with room to expand, providing flexibility for future customization. The primary bedroom features an ensuite bath, while two additional bedrooms share a hall bathroom. The lower level is partially finished with a half bath and sliders leading to the side yard, offering versatile space for a recreation room or home office. Additional unfinished space provides ample storage or the opportunity to create the space you need.
A two-car garage is conveniently accessed from the lower level. This property offers privacy, generous outdoor space, and endless potential to make this house your own.
Sold for $999,000
$999,000
225 Port Washington Boulevard, Port Washington, NY 11050
3beds
1,704sqft
Single Family Residence, Residential
Built in 1958
0.43 Acres Lot
$-- Zestimate®
$586/sqft
$6,336 Estimated rent
Home value
Not available
Estimated sales range
Not available
$6,336/mo
Zestimate® history
Owner options
List your home for rent
$6,336/mo
Rent Zestimate®
Find your next renter with Zillow Rental Manager. Plus, with online applications, you can quickly screen prospective tenants – for free.
$6,336/mo
Rent Zestimate®
Refinance and save
$6,568/mo
Est. payment
Refinancing to a lower rate could help reduce your monthly payments and save thousands over the life of the loan.
$6,568/mo
Est. payment
Explore your selling options
Work with a Zillow partner agent
Leverage their expertise and Zillow's premium Showcase listings to get your home seen by more buyers.
Get startedList with your own agent
Get your home in front of millions of buyers by listing it on Zillow.
Learn how to do itSell it yourself
Take full control of how buyers see your home on Zillow by listing For Sale by Owner (FSBO).
List your homeWhat's special
Generous outdoor spaceWood-burning fireplaceVaulted ceilingsLarge windowsTwo-car garage
Zillow last checked:
Listing updated:
Listed by:
Alexandra Gregorek 551-427-3271,
Douglas Elliman Real Estate 516-883-5200
Bought with:
Alexandra Gregorek, 10301223613
Douglas Elliman Real Estate
Source: OneKey® MLS as distributed by MLS GRID,MLS#: 955090
Facts & features
Interior
Bedrooms & bathrooms
- Bedrooms: 3
- Bathrooms: 3
- Full bathrooms: 2
- 1/2 bathrooms: 1
Primary bedroom
- Description: Primary Bedroom is spacious with an en suite
- Level: First
Bedroom 3
- Description: Bedroom 3
- Level: First
Primary bathroom
- Description: En suite to primary bathroom
- Level: First
Bathroom 2
- Description: Bedroom 2
- Level: First
Bathroom 2
- Description: Hall bathroom for other 2 bedrooms
- Level: First
Bathroom 3
- Description: Half bath on the lower level
- Level: Lower
Basement
- Description: Lower level is partially finished with sliders out to the side yard. You also access the 2-car garage from this level.
- Level: Lower
Dining room
- Description: Dining room is set between kitchen and living room, providing the perfect space for entertaining.
- Level: First
Kitchen
- Description: Kitchen is located in rear of home, opens to the dining or living room. It also features an eat-in area, as well as door to the backyard.
- Level: First
Living room
- Description: Front entry opens up to a spacious living room with vaulted ceilings and a wood burning fireplace.
- Level: First
Heating
- Baseboard, Hot Water, Oil
Cooling
- None
Appliances
- Included: Dishwasher, Electric Oven, Electric Range
- Laundry: In Basement
Features
- Formal Dining, Primary Bathroom
- Flooring: Carpet, Hardwood
- Basement: Full,Partially Finished
- Attic: Crawl
- Number of fireplaces: 1
Interior area
- Total structure area: 1,704
- Total interior livable area: 1,704 sqft
Property
Parking
- Total spaces: 2
- Parking features: Driveway
- Garage spaces: 2
- Has uncovered spaces: Yes
Features
- Levels: Two
Lot
- Size: 0.43 Acres
Details
- Parcel number: 2207060210002180
- Special conditions: None
Construction
Type & style
- Home type: SingleFamily
- Property subtype: Single Family Residence, Residential
Materials
- Foundation: Concrete Perimeter
Condition
- Year built: 1958
Utilities & green energy
- Sewer: Cesspool
- Water: Public
- Utilities for property: Cable Connected, Electricity Connected, Trash Collection Public, Water Connected
Community & HOA
HOA
- Has HOA: No
Location
- Region: Port Washington
Financial & listing details
- Price per square foot: $586/sqft
- Tax assessed value: $1,105
- Annual tax amount: $24,057
- Date on market: 2/4/2026
- Cumulative days on market: 15 days
- Listing agreement: Exclusive Right To Sell
- Electric utility on property: Yes
Price history
| Date | Event | Price |
|---|---|---|
| 4/3/2026 | Sold | $999,000+11.1%$586/sqft |
Source:  OneKey® MLS as distributed by MLS GRID #955090 Report a problem OneKey® MLS as distributed by MLS GRID #955090 Report a problem | ||
| 2/19/2026 | Pending sale | $899,000$528/sqft |
Source: OneKey® MLS as distributed by MLS GRID #955090 Report a problem | ||
| 2/4/2026 | Listed for sale | $899,000-21.8%$528/sqft |
Source: OneKey® MLS as distributed by MLS GRID #955090 Report a problem | ||
| 3/3/2023 | Listing removed | -- |
Source: OneKey® MLS as distributed by MLS GRID #3452729 Report a problem | ||
| 1/17/2023 | Listed for sale | $1,150,000$675/sqft |
Source: OneKey® MLS as distributed by MLS GRID #3452729 Report a problem | ||
Public tax history
| Year | Property taxes | Tax assessment |
|---|---|---|
| 2024 | -- | $1,105 |
| 2023 | -- | $1,105 |
| 2022 | -- | $1,105 |
| 2021 | $18,870 +5% | -- |
| 2020 | $17,970 +13.2% | $1,631 |
| 2019 | $15,869 | $1,631 |
| 2018 | $15,869 +4.6% | $1,631 |
| 2017 | $15,170 +3.7% | $1,631 |
| 2016 | $14,633 +322.3% | $1,631 |
| 2015 | $3,465 +4.9% | $1,631 |
| 2013 | $3,305 +6.5% | $1,631 |
| 2012 | $3,104 -67.9% | $1,631 -14.3% |
| 2011 | $9,660 +2% | $1,904 -5.6% |
| 2010 | $9,469 | $2,016 -13.7% |
| 2009 | -- | $2,335 -6.1% |
| 2008 | -- | $2,488 -5.6% |
| 2006 | -- | $2,635 -47.7% |
| 2005 | -- | $5,034 -31.1% |
| 2004 | -- | $7,303 |
| 2003 | -- | $7,303 -37.2% |
| 2002 | -- | $11,620 |
| 2001 | -- | $11,620 |
| 2000 | -- | $11,620 |
Find assessor info on the county website
Neighborhood: 11050
Nearby homes
- $1,616,900-- bd2 ba1.8k sqft4 E View Ct, Pt Washington, NY 11050Off Market
- $2,128,100-- bd3 ba2.8k sqft2 E High Rd, Port Washington, NY 11050Off Market
- $2,304,5005 bd3 ba3.4k sqft3 E View Ct, Port Washington, NY 11050Off Market
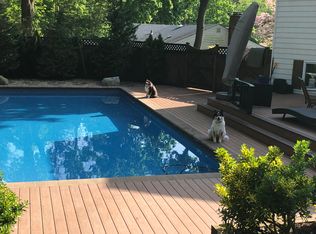
- $---- bd-- ba-- sqft3 E View Ct, Pt Washington, NY 11050Off Market
- $2,602,400-- bd3 ba4k sqft4 E High Rd, Port Washington, NY 11050Off Market
- $2,227,9003 bd3 ba18k sqft6 E High Rd, Port Washington, NY 11050Off Market
- $2,919,6004 bd4 ba3.6k sqft8 E High Rd, Port Washington, NY 11050Off Market
- $1,873,7004 bd3 ba2.2k sqft2 E View Ct, Port Washington, NY 11050Off Market
Nearby schools
GreatSchools rating
- 7/10South Salem Elementary SchoolGrades: K-5Distance: 0.6 mi
- 9/10Carrie Palmer Weber Middle SchoolGrades: 6-8Distance: 1.1 mi
- 10/10Paul D Schreiber Senior High SchoolGrades: 9-12Distance: 1.5 mi
Schools provided by the listing agent
- Elementary: South Salem Elementary School
- Middle: Carrie Palmer Weber Middle School
- High: Paul D Schreiber Senio High School
Source: OneKey® MLS as distributed by MLS GRID. This data may not be complete. We recommend contacting the local school district to confirm school assignments for this home.
- New York
- Nassau County
- Port Washington
- 11050
- 225 Port Washington Boulevard
Nearby cities
Nearby neighborhoods
Nearby zip codes
Other Port Washington Topics
