Exquisite grandeur is found in every carefully selected detail of this prestigious custom home! Stately limestone facade is accented with wood shutters & alluring roof lines. Stone & wood fence rest on solid footer for ultimate privacy. Open floor plan offers flex room for 2nd living, playroom or office. Ostentatious finishes include Italian porcelain wood toned floors from Ann Sacks, rich built in book cases, 7 ft windows, well equipped kitchen with GE Monogram appliances & induction range, elegant cabinet front fridge, ice maker, glass display china cabinet, solid core doors & more! Kitchen & baths finished with high end marble & tile selections from Walker Zanger. Impressive finish list details upon request.
Sold
Price Unknown
225 Prairie Creek Way, Abilene, TX 79602
4beds
2,955sqft
Single Family Residence
Built in 2012
1.08 Acres Lot
$750,300 Zestimate®
$--/sqft
$4,510 Estimated rent
Home value
$750,300
$713,000 - $788,000
$4,510/mo
Zestimate® history
Owner options
List your home for rent
$4,510/mo
Rent Zestimate®
Find your next renter with Zillow Rental Manager. Plus, with online applications, you can quickly screen prospective tenants – for free.
$4,510/mo
Rent Zestimate®
Refinance and save
Refinancing to a lower rate could help reduce your monthly payments and save thousands over the life of the loan.
Explore your selling options
Work with a Zillow partner agent
Leverage their expertise and Zillow's premium Showcase listings to get your home seen by more buyers.
Get startedList with your own agent
Get your home in front of millions of buyers by listing it on Zillow.
Learn how to do itSell it yourself
Take full control of how buyers see your home on Zillow by listing For Sale by Owner (FSBO).
List your homeWhat's special
Zillow last checked:
Listing updated:
Listed by:
Kristi Andrew 0639317 325-669-8963,
Abilene Group Premier Re. Adv. 325-669-8963
Bought with:
Kristi Andrew
Abilene Group Premier Re. Adv.
Source: NTREIS,MLS#: 20758823
Facts & features
Interior
Bedrooms & bathrooms
- Bedrooms: 4
- Bathrooms: 3
- Full bathrooms: 3
Heating
- Central, Electric, Fireplace(s), Heat Pump
Cooling
- Central Air, Ceiling Fan(s), Electric
Appliances
- Included: Convection Oven, Double Oven, Dishwasher, Electric Cooktop, Electric Oven, Disposal, Ice Maker
Features
- Built-in Features, Chandelier, Decorative/Designer Lighting Fixtures, Double Vanity, High Speed Internet, Kitchen Island
- Has basement: No
- Number of fireplaces: 1
- Fireplace features: Gas, Gas Log
Interior area
- Total interior livable area: 2,955 sqft
Property
Parking
- Total spaces: 3
- Parking features: Additional Parking
- Attached garage spaces: 3
Features
- Levels: One
- Stories: 1
- Patio & porch: Covered
- Exterior features: Dog Run
- Pool features: None
- Fencing: Wood
Lot
- Size: 1.08 Acres
- Features: Acreage, Cul-De-Sac, Few Trees
Details
- Parcel number: 976364
Construction
Type & style
- Home type: SingleFamily
- Architectural style: Ranch,Traditional,Detached
- Property subtype: Single Family Residence
- Attached to another structure: Yes
Materials
- Rock, Stone, Stucco
Condition
- Year built: 2012
Utilities & green energy
- Sewer: Septic Tank
- Water: Community/Coop
- Utilities for property: Cable Available, Electricity Available, Electricity Connected, Propane, Phone Available, Septic Available, Underground Utilities, Water Available
Community & HOA
Community
- Features: Community Mailbox
- Subdivision: Estates At Pack Saddle Creek
HOA
- Has HOA: Yes
- Services included: Maintenance Grounds
- HOA name: Pack Saddle
- HOA phone: 000-000-0000
Location
- Region: Abilene
Financial & listing details
- Tax assessed value: $653,682
- Annual tax amount: $9,182
- Date on market: 10/20/2024
- Electric utility on property: Yes
- Road surface type: Asphalt
Price history
| Date | Event | Price |
|---|---|---|
| 10/24/2024 | Sold | -- |
Source: NTREIS #20758823 Report a problem | ||
| 10/20/2024 | Pending sale | $725,000+45%$245/sqft |
Source: NTREIS #20758823 Report a problem | ||
| 4/7/2020 | Sold | -- |
Source: Agent Provided Report a problem | ||
| 2/11/2020 | Pending sale | $500,000$169/sqft |
Source: Abilene Group Premier Real Estate Advisors LLC #14235447 Report a problem | ||
| 12/5/2019 | Listed for sale | $500,000$169/sqft |
Source: Abilene Group Premier Real Estate Advisors LLC #14235447 Report a problem | ||
| 7/19/2019 | Listing removed | $500,000$169/sqft |
Source: Abilene Group Premier Real Estate Advisors LLC #14050385 Report a problem | ||
| 6/20/2019 | Price change | $500,000-2.2%$169/sqft |
Source: Abilene Group Premier Real Estate Advisors LLC #14050385 Report a problem | ||
| 3/28/2019 | Listed for sale | $511,215$173/sqft |
Source: Abilene Group Premier Real Estate Advisors LLC #14050385 Report a problem | ||
Public tax history
| Year | Property taxes | Tax assessment |
|---|---|---|
| 2025 | $7,066 +31.4% | $653,682 +1.8% |
| 2024 | $5,376 -0.2% | $642,245 +7.4% |
| 2023 | $5,387 -26.7% | $597,817 +10% |
| 2022 | $7,346 | $543,470 +12.2% |
| 2021 | -- | $484,312 +20.7% |
| 2020 | $6,853 +1.3% | $401,296 +3.5% |
| 2019 | $6,766 +10% | $387,593 +2.3% |
| 2018 | $6,153 | $378,907 +1.3% |
| 2017 | $6,153 +12.4% | $374,087 +7.7% |
| 2016 | $5,475 +2.5% | $347,401 +1.2% |
| 2015 | $5,339 | $343,300 +0.3% |
| 2014 | $5,339 | $342,239 +52.1% |
| 2013 | -- | $224,996 |
Find assessor info on the county website
Neighborhood: Potosi
Nearby homes
- $667,6004 bd4 ba2.7k sqft233 Prairie Creek Way, Abilene, TX 79602Off Market

- $567,0005 bd3 ba2.8k sqft226 Dove Creek Path, Abilene, TX 79602Off Market

- $928,8005 bd4 ba4.2k sqft217 Prairie Creek Way, Abilene, TX 79602Off Market
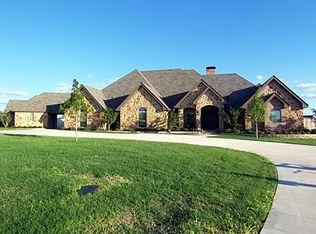
- $735,8003 bd3 ba3.3k sqft226 Prairie Creek Way, Abilene, TX 79602Off Market

- $724,1004 bd3 ba3k sqft218 Dove Creek Path, Abilene, TX 79602Off Market
- $758,2004 bd3 ba3.1k sqft218 Prairie Creek Way, Abilene, TX 79602Off Market
- $660,4004 bd3 ba3.2k sqft218 Prairie Creek Trl, Abilene, TX 79602Off Market
- $637,8005 bd3 ba2.8k sqft225 Dove Creek Path, Abilene, TX 79602Off Market
Nearby schools
GreatSchools rating
- 9/10Wylie East Elementary SchoolGrades: K-3Distance: 1.4 mi
- 8/10Wylie East Junior High SchoolGrades: 6-8Distance: 1.5 mi
- 7/10Wylie High SchoolGrades: 9-12Distance: 4.4 mi
Schools provided by the listing agent
- Elementary: Wylie East
- High: Wylie
- District: Wylie ISD, Taylor Co.
Source: NTREIS. This data may not be complete. We recommend contacting the local school district to confirm school assignments for this home.
- Texas
- Taylor County
- Abilene
- 79602
- Potosi
- 225 Prairie Creek Way
Nearby cities
Nearby neighborhoods
Nearby zip codes
Other Abilene Topics
