Skip main navigation
Sold
  • Price Unknown

    225 Quail Trl, Texarkana, TX 75501

    4beds
    3,090sqft
    Single Family Residence
    Built in 2004
    1.18 Acres Lot
    $622,900 Zestimate®
    $--/sqft
    $2,396 Estimated rent

    Home value

    $622,900

    $592,000 - $654,000

    $2,396/mo

    Zestimate® history
    Loading
    Loading...

    Owner options

    List your home for rent

    $2,396/mo

    Rent Zestimate®

    Find your next renter with Zillow Rental Manager. Plus, with online applications, you can quickly screen prospective tenants – for free.

    Learn more

    $2,396/mo

    Rent Zestimate®

    Refinance and save

    Refinancing to a lower rate could help reduce your monthly payments and save thousands over the life of the loan.

    See today's rates

    Explore your selling options

    Work with a Zillow partner agent

    Leverage their expertise and Zillow's premium Showcase listings to get your home seen by more buyers.

    Get started

    List with your own agent

    Get your home in front of millions of buyers by listing it on Zillow.

    Learn how to do it

    Sell it yourself

    Take full control of how buyers see your home on Zillow by listing For Sale by Owner (FSBO).

    List your home

    What's special

    Tiled front porchFull motor home structureFree standing tubNewly updated kitchenGlass doorGreat breakfast areaShingled roof
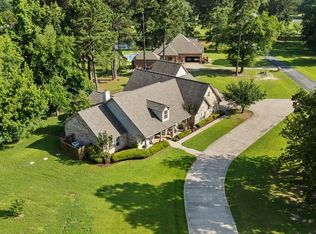
    Custom with a new set of rules, we have touched every surface to afford you a "like new construction" with the established area of town you have longed to live. Step in to this Master Suite and you will know that we spared no expense to update this bath to the ultimate experience with a free standing tub, an over sized shower with no need to have the glass door, beautifully enhanced mirrors & two walk-in closets. There's more with a newly updated kitchen, newer appliances, newly installed Luxury Vinyl, which is so easy to keep & beautiful. They do have some carpet in the bedrooms, and it is luxurious to touch. There is plenty of room to entertain in the formal dining, or you also have a great breakfast area which overviews the patio & back yard. You will love how large the garage is! You can park 3 vehicles (any size) & still have room for a golf cart or ATV. You also have a fabulous Laundry with so many cabinets, it will make your organization a breeze. There is a Marathon Water heater that is guaranteed for life, which is a major win. The beauty of the home is evident from the tiled front porch to the circle drive, complete with a full motor home structure that actually has a shingled roof & a 50 amp plug in. There is a workshop/garage that is separate from the home, & it offers the ability to have your mower & other tools. You could make this into a Mother-In-Law Suite with some upgrades. You will note this home is well maintained, & we do have the sprinklers to keep it that way. At night this home is like a jewel shining in the dark with chandelier lights twinkling.

    Zillow last checked:

    Listing updated:

    Listed by:

    Teresa H Liepman 903-276-9464,

    Better Homes & Gardens Real Es

    Bought with:

    MEMBER NON

    NON MEMBER

    Source: LGVBOARD,MLS#: 20231906MLS Logo

    Facts & features

    Interior

    Bedrooms & bathrooms
    • Bedrooms: 4
    • Bathrooms: 3
    • Full bathrooms: 3
    Rooms
    • Room types: Office, Family Room, Utility Room
    Bedroom
    • Features: Master Bedroom Split, All Bedrooms Downstairs
    Bathroom
    • Features: Shower and Tub, Shower/Tub, Separate Dressing Area, Separate Lavatories, Separate Walk-in Closets
    Dining room
    • Features: Separate Formal Dining
    Heating
    • Central Gas
    Cooling
    • Central Electric, Zoned, Window Unit(s)
    Appliances
    • Included: Gas Cooktop, Microwave, Dishwasher, Disposal, Plumbed For Ice Maker, Gas Water Heater
    • Laundry: Laundry Room, Electric Dryer Hookup, Washer Hookup
    Features
    • High Ceilings, Ceiling Fan(s), Cable TV, Wired for Data, Granite Counters, Ceiling Fans, High Speed Internet, Breakfast Bar
    • Flooring: Carpet, Vinyl
    • Windows: Window Treatments, Shades/Blinds, Blinds, Double Pane Windows
    • Attic: Attic Stairs
    • Number of fireplaces: 1
    • Fireplace features: Fireplace Screen, Woodburning w/Gas Logs
    Interior area
    • Total structure area: 3,090
    • Total interior livable area: 3,090 sqft

    Property

    Parking
    • Total spaces: 3
    • Parking features: Garage, Garage Faces Side, Garage Door Opener, Attached, Rear/Side Entry, Concrete
    • Attached garage spaces: 3
    • Has uncovered spaces: Yes
    Features
    • Levels: One
    • Stories: 1
    • Patio & porch: Covered, Porch
    • Exterior features: Sprinkler System, Rain Gutters
    • Pool features: None
    • Fencing: None
    Lot
    • Size: 1.18 Acres
    • Features: Corner, Bermuda Grass, None
    • Topography: Level
    • Residential vegetation: Partially Wooded
    Details
    • Additional structures: Storage, Storage Buildings
    • Parcel number: 16535

    Construction

    Type & style
    • Home type: SingleFamily
    • Architectural style: Colonial
    • Property subtype: Single Family Residence
    Materials
    • Wood/Frame, Alum/Vinyl Siding, Brick
    • Foundation: Slab
    • Roof: Composition,Ridge Vent
    Condition
    • Year built: 2004

    Utilities & green energy

    • Electric: Rural Electric
    • Gas: Gas
    • Sewer: Aerobic Septic
    • Water: Public Water, Texarkana
    • Utilities for property: Cable Available

    Community & HOA

    Community
    • Security: Security Lights, Security System Owned, Smoke Detector(s)
    • Subdivision: echo hills third
    Location
    • Region: Texarkana

    Financial & listing details

    • Tax assessed value: $568,052
    • Annual tax amount: $6,637
    • Date on market: 9/19/2025
    • Listing terms: Cash,FHA,Conventional,VA Loan,Must Qualify
    • Exclusions: None
    • Road surface type: Paved, Concrete

    Price history

    DateEventPrice
    8/2/2023Sold--
    Source: LGVBOARD #20231906 Report a problem
    6/3/2023Contingent$600,000$194/sqft
    Source: TMLS #111714 Report a problem
    5/22/2023Price change$600,000-1.6%$194/sqft
    Source: TMLS #111714 Report a problem
    4/5/2023Listed for sale$610,000$197/sqft
    Source: TMLS #111714 Report a problem

    Public tax history

    YearProperty taxesTax assessment
    2025-- $568,052 +2.6%
    2024-- $553,596 +13.4%
    2023$3,611 -45.6%$488,170 +10%
    2022$6,637 +4.4%$443,791 +10%
    2021$6,357 +2.3%$403,446 +4.6%
    2020$6,217 +0.2%$385,802 +2.4%
    2019$6,203 +1.3%$376,909 +4.9%
    2018$6,124 $359,402 +1.8%
    2017$6,124 +4.9%$353,032 +0.1%
    2016$5,839 +0.4%$352,532 +0.9%
    2015$5,815 $349,409 +3.6%
    2014$5,815 $337,265 -0.6%
    2013-- $339,465 +1.9%
    2012-- $333,225 +6.8%
    2011-- $312,078
    2010-- $312,078 -1%
    2009-- $315,075 +0.8%
    2008-- $312,553
    Find assessor info on the county website

    Neighborhood: 75501

    Nearby schools

    GreatSchools rating
    Schools provided by the listing agent
    • District: Redwater ISD

    Source: LGVBOARD. This data may not be complete. We recommend contacting the local school district to confirm school assignments for this home.