Imagine a charming 4 BR/2.2 BA Oak Park home nestled in a prime central location, perfect for those who appreciate the convenience of being close to everything this vibrant community has to offer. This residence has been lovingly maintained by its long-time owners, preserving its original character and charm providing a unique opportunity for those looking to add their personal touch. As you approach the home, notice the welcoming front terrace that invites you to sit and enjoy the neighborhood's tree-lined streets and with "monkey island" just steps away, it's like having a park in your front yard. Inside, the home boasts a spacious layout with plenty of natural light streaming through large windows.The LR features a cozy fireplace and the DR is ideal for hosting family gatherings. 1st floor FR is a great extra! The kitchen, while not updated, offers a functional space with vintage cabinetry with plenty of room for culinary creativity.The 4 bedrooms are generously sized, providing a comfortable retreat at the end of the day. Original hardwood floors run throughout the home, adding warmth and character.The unfinished basement offers endless possibilities for customization & tons of storage. Outside, the backyard is a private oasis, with plenty of space for gardening or outdoor entertaining. The detached garage & 2-car parking pad offer convenient parking.This home is a rare find, offering the opportunity to own a piece of Oak Park's history. The home offers a perfect blend of location, space & potential. Don't miss the chance to make it your own!
Closed
$479,000
225 Randolph St, Oak Park, IL 60302
4beds
2,473sqft
Single Family Residence
Built in 1903
4,960 Square Feet Lot
$515,900 Zestimate®
$194/sqft
$4,850 Estimated rent
Home value
$515,900
$459,000 - $578,000
$4,850/mo
Zestimate® history
Owner options
List your home for rent
$4,850/mo
Rent Zestimate®
Find your next renter with Zillow Rental Manager. Plus, with online applications, you can quickly screen prospective tenants – for free.
$4,850/mo
Rent Zestimate®
Refinance and save
$3,641/mo
Est. payment
Refinancing to a lower rate could help reduce your monthly payments and save thousands over the life of the loan.
$3,641/mo
Est. payment
Explore your selling options
Work with a Zillow partner agent
Leverage their expertise and Zillow's premium Showcase listings to get your home seen by more buyers.
Get startedList with your own agent
Get your home in front of millions of buyers by listing it on Zillow.
Learn how to do itSell it yourself
Take full control of how buyers see your home on Zillow by listing For Sale by Owner (FSBO).
List your homeWhat's special
Cozy fireplaceTree-lined streetsOriginal hardwood floorsPrivate oasisWelcoming front terraceNatural lightSpacious layout
Zillow last checked:
Listing updated:
Listed by:
Lisa Pasquesi 708-288-2621,
@properties Christie's International Real Estate
Bought with:
Peggy Sersen
Redfin Corporation
Source: MRED as distributed by MLS GRID,MLS#: 12322332
Facts & features
Interior
Bedrooms & bathrooms
- Bedrooms: 4
- Bathrooms: 4
- Full bathrooms: 2
- 1/2 bathrooms: 2
Rooms
- Room types: Breakfast Room, Recreation Room, Foyer, Storage, Terrace, Other Room, Utility Room-Lower Level
Primary bedroom
- Features: Flooring (Hardwood)
- Level: Second
- Area: 209 Square Feet
- Dimensions: 19X11
Bedroom 2
- Features: Flooring (Hardwood)
- Level: Second
- Area: 170 Square Feet
- Dimensions: 17X10
Bedroom 3
- Features: Flooring (Hardwood)
- Level: Second
- Area: 144 Square Feet
- Dimensions: 12X12
Bedroom 4
- Features: Flooring (Hardwood)
- Level: Second
- Area: 108 Square Feet
- Dimensions: 12X9
Breakfast room
- Features: Flooring (Ceramic Tile)
- Level: Main
- Area: 36 Square Feet
- Dimensions: 6X6
Dining room
- Features: Flooring (Hardwood)
- Level: Main
- Area: 144 Square Feet
- Dimensions: 12X12
Family room
- Features: Flooring (Hardwood)
- Level: Main
- Area: 171 Square Feet
- Dimensions: 19X9
Foyer
- Features: Flooring (Ceramic Tile)
- Level: Main
- Area: 102 Square Feet
- Dimensions: 17X6
Kitchen
- Features: Kitchen (Eating Area-Table Space), Flooring (Ceramic Tile)
- Level: Main
- Area: 132 Square Feet
- Dimensions: 12X11
Laundry
- Level: Basement
- Area: 99 Square Feet
- Dimensions: 11X9
Living room
- Features: Flooring (Carpet)
- Level: Main
- Area: 378 Square Feet
- Dimensions: 27X14
Other
- Level: Main
- Area: 150 Square Feet
- Dimensions: 25X6
Recreation room
- Level: Basement
- Area: 338 Square Feet
- Dimensions: 26X13
Storage
- Level: Basement
- Area: 153 Square Feet
- Dimensions: 17X9
Other
- Level: Main
- Area: 290 Square Feet
- Dimensions: 29X10
Other
- Level: Basement
- Area: 121 Square Feet
- Dimensions: 11X11
Heating
- Radiator(s)
Cooling
- Wall Unit(s)
Appliances
- Included: Range, Refrigerator, Freezer, Washer, Dryer
Features
- Flooring: Hardwood
- Basement: Unfinished,Full
- Number of fireplaces: 1
- Fireplace features: Wood Burning, Living Room
Interior area
- Total structure area: 3,657
- Total interior livable area: 2,473 sqft
Property
Parking
- Total spaces: 4
- Parking features: Garage Door Opener, On Site, Garage Owned, Detached, Off Alley, Owned, Garage
- Garage spaces: 2
- Has uncovered spaces: Yes
Accessibility
- Accessibility features: No Disability Access
Features
- Stories: 2
- Fencing: Fenced
Lot
- Size: 4,960 Square Feet
- Dimensions: 40X124
Details
- Parcel number: 16083140020000
- Special conditions: None
- Other equipment: Ceiling Fan(s)
Construction
Type & style
- Home type: SingleFamily
- Architectural style: Traditional
- Property subtype: Single Family Residence
Materials
- Stucco
- Roof: Asphalt
Condition
- New construction: No
- Year built: 1903
Utilities & green energy
- Sewer: Public Sewer
- Water: Lake Michigan
Community & HOA
Community
- Features: Curbs, Sidewalks, Street Lights, Street Paved
HOA
- Services included: None
Location
- Region: Oak Park
Financial & listing details
- Price per square foot: $194/sqft
- Tax assessed value: $610,000
- Annual tax amount: $18,805
- Date on market: 3/27/2025
- Listing terms: Conventional
- Ownership: Fee Simple
Price history
| Date | Event | Price |
|---|---|---|
| 5/16/2025 | Sold | $479,000-4%$194/sqft |
Source:  MRED as distributed by MLS GRID #12322332 Report a problem MRED as distributed by MLS GRID #12322332 Report a problem | ||
| 5/1/2025 | Pending sale | $499,000$202/sqft |
Source: MRED as distributed by MLS GRID #12322332 Report a problem | ||
| 4/12/2025 | Contingent | $499,000$202/sqft |
Source: MRED as distributed by MLS GRID #12322332 Report a problem | ||
| 3/27/2025 | Listed for sale | $499,000$202/sqft |
Source: MRED as distributed by MLS GRID #12322332 Report a problem | ||
Public tax history
| Year | Property taxes | Tax assessment |
|---|---|---|
| 2024 | $18,731 -0.4% | $61,000 |
| 2023 | $18,805 +10.1% | $61,000 +27.3% |
| 2022 | $17,082 -17% | $47,905 -17.8% |
| 2021 | $20,572 +2.1% | $58,306 |
| 2020 | $20,152 +27.8% | $58,306 +30.9% |
| 2019 | $15,774 +3.9% | $44,544 |
| 2018 | $15,180 -15.1% | $44,544 -15.7% |
| 2017 | $17,871 +4.8% | $52,854 +17.8% |
| 2016 | $17,052 +11.9% | $44,863 |
| 2015 | $15,233 +7.5% | $44,863 |
| 2014 | $14,173 +9.3% | $44,863 +5.6% |
| 2013 | $12,972 -0.3% | $42,489 |
| 2012 | $13,012 +2.6% | $42,489 |
| 2011 | $12,684 -0.8% | $42,489 -14.8% |
| 2010 | $12,781 +8.7% | $49,867 |
| 2009 | $11,760 +8.4% | $49,867 -7% |
| 2008 | $10,853 -16.4% | $53,621 -5% |
| 2007 | $12,987 +3.4% | $56,443 |
| 2006 | $12,559 +2.5% | $56,443 |
| 2005 | $12,258 +60.9% | $56,443 +49.1% |
| 2004 | $7,620 +2.2% | $37,854 |
| 2003 | $7,455 -13.6% | $37,854 |
| 2002 | $8,624 +28.8% | $37,854 +42.4% |
| 2001 | $6,694 +3.5% | $26,582 |
| 2000 | $6,469 -5.6% | $26,582 |
| 1999 | $6,852 | $26,582 |
Find assessor info on the county website
Neighborhood: 60302
Nearby homes
- $572,4003 bd2 ba1.2k sqft221 Randolph St, Oak Park, IL 60302Off Market

- $767,9003 bd1 ba1.8k sqft229 Randolph St, Oak Park, IL 60302Off Market
- $685,0004 bd3 ba1.9k sqft219 Randolph St, Oak Park, IL 60302Off Market
- $580,6003 bd2 ba1.8k sqft217 Randolph St, Oak Park, IL 60302Off Market
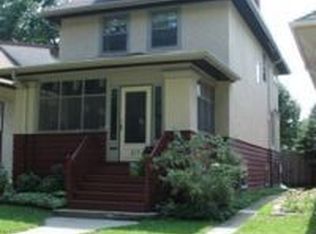
- $669,0006 bd2 ba3.3k sqft312 S Harvey Ave, Oak Park, IL 60302Off Market
- $655,1003 bd1 ba1.7k sqft312 S Harvey Ave #2, Oak Park, IL 60302Off Market
- $--1 bd1 ba-- sqft127-33 S Harvey Ave #131-2, Oak Park, IL 60302Off Market
- $1,6001 bd1 ba900 sqft127-31 S Harvey Ave #2, Oak Park, IL 60302For Rent
Nearby schools
GreatSchools rating
- 9/10William Beye Elementary SchoolGrades: K-5Distance: 0.5 mi
- 7/10Percy Julian Middle SchoolGrades: 6-8Distance: 0.2 mi
- 10/10Oak Park & River Forest High SchoolGrades: 9-12Distance: 0.6 mi
Schools provided by the listing agent
- Elementary: William Beye Elementary School
- Middle: Percy Julian Middle School
- High: Oak Park & River Forest High Sch
- District: 97
Source: MRED as distributed by MLS GRID. This data may not be complete. We recommend contacting the local school district to confirm school assignments for this home.
Get a cash offer in 3 minutes
Find out how much your home could sell for in as little as 3 minutes with a no-obligation cash offer.
Estimated market value
$515,900
Get a cash offer in 3 minutes
Find out how much your home could sell for in as little as 3 minutes with a no-obligation cash offer.
Estimated market value
$515,900
- Illinois
- Cook County
- Oak Park
- 60302
- 225 Randolph St
