Meticulously maintained Raised Ranch! Almost 60 years of love, laughter and contentment in this family home. It's time to pass the torch for another family to make their own memories! Bright & airy large updated 11x20 eat-in dining/kitchen with recessed lighting and open to the comfortable living room area with pretty wall to wall carpeting, yet possible hardwood underneath. Pristine renovated bathroom. Adorable bedrooms with gleaming hardwood floors. Finished lower level has been used as an additional bedroom or a bonus room with walk-in closet and laminate flooring. Newer windows throughout most of home. Updated heating system, oil tank and 200 amp electrical service. New hard-wired smoke/co. Home has central vacuum. Features Central Air for beating the summertime heat. Or you can enjoy beverages on your additional 190sqft 3-season porch or your flagstone patio overlooking your cultivated gardens. Lots of closets/storage inside and out. Don't miss this opportunity, this is a true gem!
Sold for $378,000
Zestimate®
$378,000
225 Reingold Ave, Fitchburg, MA 01420
2beds
1,224sqft
Single Family Residence
Built in 1958
7,148 Square Feet Lot
$378,000 Zestimate®
$309/sqft
$1,978 Estimated rent
Home value
$378,000
$352,000 - $404,000
$1,978/mo
Zestimate® history
Owner options
List your home for rent
$1,978/mo
Rent Zestimate®
Find your next renter with Zillow Rental Manager. Plus, with online applications, you can quickly screen prospective tenants – for free.
$1,978/mo
Rent Zestimate®
Refinance and save
$2,581/mo
Est. payment
Refinancing to a lower rate could help reduce your monthly payments and save thousands over the life of the loan.
$2,581/mo
Est. payment
Explore your selling options
Work with a Zillow partner agent
Leverage their expertise and Zillow's premium Showcase listings to get your home seen by more buyers.
Get startedList with your own agent
Get your home in front of millions of buyers by listing it on Zillow.
Learn how to do itSell it yourself
Take full control of how buyers see your home on Zillow by listing For Sale by Owner (FSBO).
List your homeWhat's special
Central vacuumPristine renovated bathroomRecessed lightingLaminate flooringWalk-in closet
Zillow last checked:
Listing updated:
Listed by:
Lauren McNamara 978-855-1516,
LAER Realty Partners 978-534-3100,
Lauren McNamara 978-855-1516
Bought with:
Tracey Fiorelli
Janice Mitchell R.E., Inc
Source: MLS PIN,MLS#: 73566231
Facts & features
Interior
Bedrooms & bathrooms
- Bedrooms: 2
- Bathrooms: 1
- Full bathrooms: 1
- Main level bathrooms: 1
- Main level bedrooms: 2
Primary bedroom
- Features: Closet, Flooring - Hardwood
- Level: Main,First
- Area: 130.33
- Dimensions: 11.33 x 11.5
Bedroom 2
- Features: Closet, Flooring - Hardwood
- Level: Main,First
- Area: 106.72
- Dimensions: 9.42 x 11.33
Primary bathroom
- Features: No
Bathroom 1
- Features: Bathroom - Full, Bathroom - With Tub & Shower, Flooring - Stone/Ceramic Tile
- Level: Main,First
Kitchen
- Features: Flooring - Stone/Ceramic Tile, Dining Area, Exterior Access, Open Floorplan, Recessed Lighting
- Level: Main,First
- Area: 234.38
- Dimensions: 11.25 x 20.83
Living room
- Features: Closet, Flooring - Wall to Wall Carpet, Exterior Access, Open Floorplan
- Level: Main,First
- Area: 216.86
- Dimensions: 12.33 x 17.58
Heating
- Baseboard, Oil
Cooling
- Central Air
Appliances
- Included: Water Heater, Range, Dishwasher, Disposal, Microwave, Refrigerator, Washer, Dryer
- Laundry: Dryer Hookup - Electric, Washer Hookup, In Basement, Electric Dryer Hookup
Features
- Cedar Closet(s), Ceiling Fan(s), Open Floorplan, Bonus Room, Sun Room, Central Vacuum
- Flooring: Tile, Hardwood, Laminate
- Doors: Insulated Doors, Storm Door(s)
- Windows: Insulated Windows, Screens
- Basement: Partial,Partially Finished,Interior Entry,Garage Access,Concrete
- Has fireplace: No
Interior area
- Total structure area: 1,224
- Total interior livable area: 1,224 sqft
- Finished area above ground: 902
- Finished area below ground: 322
Property
Parking
- Total spaces: 3
- Parking features: Under, Workshop in Garage, Paved Drive, Off Street, Paved
- Attached garage spaces: 1
- Uncovered spaces: 2
Accessibility
- Accessibility features: No
Features
- Patio & porch: Screened
- Exterior features: Porch - Screened, Rain Gutters, Storage, Screens, Garden
Lot
- Size: 7,148 Square Feet
- Features: Corner Lot, Gentle Sloping, Level, Sloped
Details
- Parcel number: M:0075 B:0016 L:0000,1505718
- Zoning: RB
Construction
Type & style
- Home type: SingleFamily
- Architectural style: Raised Ranch
- Property subtype: Single Family Residence
Materials
- Frame
- Foundation: Concrete Perimeter
- Roof: Shingle
Condition
- Year built: 1958
Utilities & green energy
- Electric: Circuit Breakers, 200+ Amp Service
- Sewer: Public Sewer
- Water: Public
- Utilities for property: for Electric Range, for Electric Dryer, Washer Hookup
Community & HOA
Community
- Features: Public Transportation, Shopping, Park, Golf, Laundromat, Bike Path, Highway Access, House of Worship, Private School, Public School, T-Station, University
HOA
- Has HOA: No
Location
- Region: Fitchburg
Financial & listing details
- Price per square foot: $309/sqft
- Tax assessed value: $342,200
- Annual tax amount: $4,548
- Date on market: 9/4/2026
- Road surface type: Paved
Price history
| Date | Event | Price |
|---|---|---|
| 9/29/2026 | Sold | $378,000-1.8%$309/sqft |
Source: MLS PIN #73566231 Report a problem | ||
| 9/14/2026 | Pending sale | $385,000$315/sqft |
Source: MLS PIN #73566231 Report a problem | ||
| 8/31/2026 | Contingent | $385,000$315/sqft |
Source: MLS PIN #73566231 Report a problem | ||
| 8/20/2026 | Listed for sale | $385,000$315/sqft |
Source: MLS PIN #73566231 Report a problem | ||
Public tax history
| Year | Property taxes | Tax assessment |
|---|---|---|
| 2025 | $4,335 +7.1% | $320,900 +17.5% |
| 2024 | $4,046 +1.5% | $273,200 +9.8% |
| 2023 | $3,987 +12% | $248,900 +23.1% |
| 2022 | $3,561 +4.5% | $202,200 +12.9% |
| 2021 | $3,408 +3.2% | $179,100 +6.9% |
| 2020 | $3,303 +2.8% | $167,600 +6.9% |
| 2019 | $3,213 +6.6% | $156,800 +9.3% |
| 2018 | $3,015 +4.8% | $143,500 +7.2% |
| 2017 | $2,878 +3.3% | $133,900 +2.1% |
| 2016 | $2,785 +5.7% | $131,200 +3% |
| 2015 | $2,635 +5.1% | $127,400 +0.7% |
| 2014 | $2,508 +3.6% | $126,500 -0.5% |
| 2013 | $2,421 +2.6% | $127,100 -5.1% |
| 2012 | $2,359 -2.4% | $133,900 -10.3% |
| 2011 | $2,417 +11.2% | $149,200 -12.8% |
| 2009 | $2,173 +3% | $171,100 -4.7% |
| 2008 | $2,110 -2.9% | $179,600 -4.7% |
| 2007 | $2,174 +3.1% | $188,400 +7.8% |
| 2006 | $2,108 +5.1% | $174,800 +12% |
| 2005 | $2,006 +5% | $156,100 +12.9% |
| 2004 | $1,911 -0.5% | $138,300 +13.5% |
| 2003 | $1,920 +7.9% | $121,900 +22% |
| 2001 | $1,780 +12.7% | $99,900 +15.2% |
| 2000 | $1,579 +16.1% | $86,700 -3.8% |
| 1996 | $1,360 | $90,100 |
Find assessor info on the county website
Neighborhood: 01420
Nearby homes
- $350,4002 bd1 ba992 sqft233 Reingold Ave, Fitchburg, MA 01420Off Market
- $391,8002 bd1 ba1.6k sqft109 Clearview Ave, Fitchburg, MA 01420Off Market
- $370,7002 bd2 ba976 sqft215 Reingold Ave, Fitchburg, MA 01420Off Market
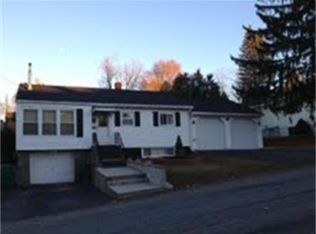
- $357,6002 bd1 ba1.1k sqft226 Reingold Ave, Fitchburg, MA 01420Off Market
- $432,8003 bd2 ba1.9k sqft234 Reingold Ave, Fitchburg, MA 01420Off Market
- $369,0003 bd1 ba932 sqft110 Clearview Ave, Fitchburg, MA 01420Off Market
- $402,9002 bd1 ba1.2k sqft128 Newtonville Ave, Fitchburg, MA 01420Off Market
- $370,0003 bd1 ba1k sqft99 Clearview Ave, Fitchburg, MA 01420Sold
Nearby schools
GreatSchools rating
- 3/10Reingold Elementary SchoolGrades: 1-5Distance: 0.3 mi
- 4/10Memorial Middle SchoolGrades: 6-8Distance: 0.9 mi
- 2/10Fitchburg High SchoolGrades: 9-12Distance: 3.4 mi
Schools provided by the listing agent
- Elementary: Public/Private
- Middle: Public/Private
- High: Public/Private
Source: MLS PIN. This data may not be complete. We recommend contacting the local school district to confirm school assignments for this home.
Get a cash offer in 3 minutes
Find out how much your home could sell for in as little as 3 minutes with a no-obligation cash offer.
Estimated market value
$378,000
Get a cash offer in 3 minutes
Find out how much your home could sell for in as little as 3 minutes with a no-obligation cash offer.
Estimated market value
$378,000
- Massachusetts
- Worcester County
- Fitchburg
- 01420
- 225 Reingold Ave
