Welcome to this charming two-story home in the Oak Ridge subdivision, featuring 4 bedrooms, 2 full baths, and 1 half bath in a convenient location close to major freeways, shopping, and entertainment. Step inside to luxury vinyl plank flooring and a spacious dining room that flows into the kitchen with soft close cabinets throughout the house, and large living area with new carpet installed in March. Upstairs offers four generously sized bedrooms, including a large primary suite with a walk-in closet, plus a full secondary bath. The home also features reverse osmosis at the kitchen sink, a water softening system, smart thermostat, and two additional attic vents for improved efficiency. Enjoy the landscaped backyard with a covered extended patio, perfect for relaxing or entertaining, along with a storage shed for lawn equipment. Located just one block from a park, playground, and walking path, making it ideal for outdoor enjoyment.
Sold
Price Unknown
225 Ridgeland Oaks Dr, Fort Worth, TX 76120
4beds
2,371sqft
Single Family Residence
Built in 2021
5,140 Square Feet Lot
$355,100 Zestimate®
$--/sqft
$2,776 Estimated rent
Home value
$355,100
$330,000 - $384,000
$2,776/mo
Zestimate® history
Owner options
List your home for rent
$2,776/mo
Rent Zestimate®
Find your next renter with Zillow Rental Manager. Plus, with online applications, you can quickly screen prospective tenants – for free.
$2,776/mo
Rent Zestimate®
Refinance and save
$369/mo
Est. payment
Refinancing to a lower rate could help reduce your monthly payments and save thousands over the life of the loan.
$369/mo
Est. payment
Explore your selling options
Work with a Zillow partner agent
Leverage their expertise and Zillow's premium Showcase listings to get your home seen by more buyers.
Get startedList with your own agent
Get your home in front of millions of buyers by listing it on Zillow.
Learn how to do itSell it yourself
Take full control of how buyers see your home on Zillow by listing For Sale by Owner (FSBO).
List your homeWhat's special
Landscaped backyardWater softening systemCovered extended patioSpacious dining roomLuxury vinyl plank flooringFour generously sized bedroomsSmart thermostat
Zillow last checked:
Listing updated:
Listed by:
Sue Mardock 0705813 817-999-4205,
Ready Real Estate LLC 817-569-8200,
Lance MarDock 0847309 817-313-4656,
Ready Real Estate LLC
Bought with:
Pawan Shrestha
Beam Real Estate, LLC
Source: NTREIS,MLS#: 21198402
Facts & features
Interior
Bedrooms & bathrooms
- Bedrooms: 4
- Bathrooms: 3
- Full bathrooms: 2
- 1/2 bathrooms: 1
Primary bedroom
- Features: Walk-In Closet(s)
- Level: Second
- Dimensions: 13 x 19
Dining room
- Level: First
- Dimensions: 13 x 10
Kitchen
- Level: First
- Dimensions: 12 x 10
Living room
- Level: First
- Dimensions: 15 x 18
Appliances
- Included: Dishwasher, Disposal
Features
- Decorative/Designer Lighting Fixtures, High Speed Internet, Cable TV
- Has basement: No
- Has fireplace: No
Interior area
- Total interior livable area: 2,371 sqft
Property
Parking
- Total spaces: 2
- Parking features: Driveway
- Attached garage spaces: 2
- Has uncovered spaces: Yes
Features
- Levels: Two
- Stories: 2
- Pool features: None
Lot
- Size: 5,140 Square Feet
Details
- Parcel number: 42581506
Construction
Type & style
- Home type: SingleFamily
- Architectural style: Detached
- Property subtype: Single Family Residence
Materials
- Brick
Condition
- Year built: 2021
Utilities & green energy
- Sewer: Public Sewer
- Water: Public
- Utilities for property: Sewer Available, Water Available, Cable Available
Community & HOA
Community
- Subdivision: Oak Rdg Ph 1
HOA
- Has HOA: Yes
- Services included: All Facilities
- HOA fee: $369 annually
- HOA name: Legacy Southwest
- HOA phone: 214-705-1615
Location
- Region: Fort Worth
Financial & listing details
- Annual tax amount: $8,993
- Date on market: 3/6/2026
- Cumulative days on market: 2 days
Price history
| Date | Event | Price |
|---|---|---|
| 4/3/2026 | Sold | -- |
Source: NTREIS #21198402 Report a problem | ||
| 3/16/2026 | Pending sale | $370,000$156/sqft |
Source: NTREIS #21198402 Report a problem | ||
| 3/8/2026 | Contingent | $370,000$156/sqft |
Source: NTREIS #21198402 Report a problem | ||
| 3/6/2026 | Listed for sale | $370,000$156/sqft |
Source: NTREIS #21198402 Report a problem | ||
Public tax history
Tax history is unavailable.
Neighborhood: John T White
Nearby homes
- $--3 bd2 ba1.7k sqft229 Ridgeland Oak Dr, Fort Worth, TX 76120Sold
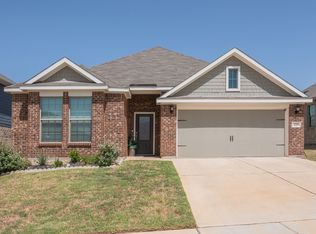
- $320,300-- bd-- ba1.6k sqft221 Ridgeland Oak Dr, Fort Worth, TX 76120Off Market
- $353,800-- bd-- ba1.7k sqft224 Bearman Dr, Fort Worth, TX 76120Off Market
- $297,300-- bd-- ba1.3k sqft217 Ridgeland Oak Dr, Fort Worth, TX 76120Off Market
- $323,300-- bd-- ba1.6k sqft233 Ridgeland Oak Dr, Fort Worth, TX 76120Off Market
- $302,800-- bd-- ba1.3k sqft220 Bearman Dr, Fort Worth, TX 76120Off Market
- $381,300-- bd-- ba2.3k sqft228 Bearman Dr, Fort Worth, TX 76120Off Market
- $391,100-- bd-- ba2.3k sqft216 Bearman Dr, Fort Worth, TX 76120Off Market
Nearby schools
GreatSchools rating
- 5/10Lowery Road Elementary SchoolGrades: PK-5Distance: 0.6 mi
- 4/10Jean McClung Middle SchoolGrades: 6-8Distance: 3.4 mi
- 2/10Eastern Hills High SchoolGrades: 9-12Distance: 3.2 mi
Schools provided by the listing agent
- Elementary: Loweryrd
- Middle: Handley
- High: Eastern Hills
- District: Fort Worth ISD
Source: NTREIS. This data may not be complete. We recommend contacting the local school district to confirm school assignments for this home.
Get a cash offer in 3 minutes
Find out how much your home could sell for in as little as 3 minutes with a no-obligation cash offer.
Estimated market value
$355,100
Get a cash offer in 3 minutes
Find out how much your home could sell for in as little as 3 minutes with a no-obligation cash offer.
Estimated market value
$355,100
- Texas
- Tarrant County
- Fort Worth
- 76120
- John T White
- 225 Ridgeland Oaks Dr
