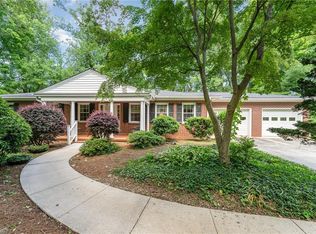
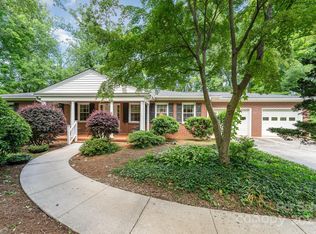
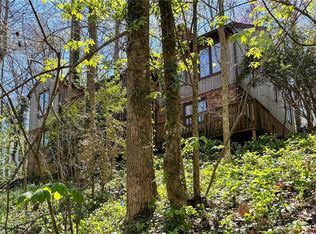
225 River Rd, Advance, NC 27006
Home value
$627,600
$584,000 - $672,000
$2,784/mo
Owner options
$2,784/mo
Rent Zestimate®
Find your next renter with Zillow Rental Manager. Plus, with online applications, you can quickly screen prospective tenants – for free.
$2,784/mo
Rent Zestimate®
$3,953/mo
Est. payment
Refinancing to a lower rate could help reduce your monthly payments and save thousands over the life of the loan.
$3,953/mo
Est. payment
Explore your selling options
Work with a Zillow partner agent
Leverage their expertise and Zillow's premium Showcase listings to get your home seen by more buyers.
Get startedList with your own agent
Get your home in front of millions of buyers by listing it on Zillow.
Learn how to do itSell it yourself
Take full control of how buyers see your home on Zillow by listing For Sale by Owner (FSBO).
List your homeWhat's special
Zillow last checked:
Listing updated:
Mark Easterling 336-382-9762,
Keller Williams Realty Elite
Amy Didier, 317879
Howard Hanna Allen Tate - Winston Salem
Facts & features
Interior
Bedrooms & bathrooms
- Bedrooms: 4
- Bathrooms: 3
- Full bathrooms: 3
- Main level bathrooms: 2
Primary bedroom
- Level: Main
- Dimensions: 17 x 11.67
Bedroom 2
- Level: Main
- Dimensions: 12.58 x 12.08
Bedroom 3
- Level: Main
- Dimensions: 12.08 x 10.17
Bedroom 4
- Level: Basement
- Dimensions: 19.58 x 11.42
Den
- Level: Main
- Dimensions: 17.17 x 12.25
Dining room
- Level: Main
- Dimensions: 12.33 x 12.08
Entry
- Level: Main
- Dimensions: 11.17 x 6.92
Kitchen
- Level: Main
- Dimensions: 12.25 x 12
Laundry
- Level: Main
- Dimensions: 11.75 x 8.58
Living room
- Level: Main
- Dimensions: 21.75 x 15.67
Other
- Level: Basement
- Dimensions: 13.67 x 6.42
Office
- Level: Main
- Dimensions: 14.17 x 7.83
Sunroom
- Level: Main
- Dimensions: 19 x 8.17
Heating
- Dual Fuel System, Baseboard, Forced Air, Heat Pump, Multiple Systems, Electric, Propane
Cooling
- Attic Ventilator, Central Air, Heat Pump, Zoned, Multi Units
Appliances
- Included: Dishwasher, Disposal, Exhaust Fan, Free-Standing Range, Cooktop, Range Hood, Gas Water Heater
- Laundry: Dryer Connection, Main Level, Washer Hookup
Features
- Built-in Features, Dead Bolt(s), Solid Surface Counter
- Flooring: Carpet, Tile, Wood
- Basement: Partially Finished, Basement
- Attic: Pull Down Stairs
- Number of fireplaces: 2
- Fireplace features: Living Room, Playroom
Interior area
- Total structure area: 5,334
- Total interior livable area: 3,613 sqft
- Finished area above ground: 2,685
- Finished area below ground: 928
Property
Parking
- Total spaces: 2
- Parking features: Driveway, Garage, Paved, Basement
- Attached garage spaces: 2
- Has uncovered spaces: Yes
Features
- Levels: One
- Stories: 1
- Patio & porch: Porch
- Pool features: None
- Has view: Yes
- View description: Water
- Has water view: Yes
- Water view: Water
- Waterfront features: River Access, River Front, River
Lot
- Size: 1.75 Acres
- Features: Level, Subdivided, Sloped, Views, Partial Flood Zone, Subdivision
Details
- Additional structures: Storage
- Parcel number: E8060A0008
- Zoning: R20
- Special conditions: Owner Sale
Construction
Type & style
- Home type: SingleFamily
- Architectural style: Ranch
- Property subtype: Stick/Site Built, Residential, Single Family Residence
Materials
- Brick, Vinyl Siding
Condition
- Year built: 1974
Utilities & green energy
- Sewer: Septic Tank
- Water: Public
Community & HOA
Community
- Subdivision: Greenwood Lakes
HOA
- Has HOA: No
Location
- Region: Advance
Financial & listing details
- Tax assessed value: $454,340
- Annual tax amount: $3,239
- Date on market: 9/9/2026
- Cumulative days on market: 8 days
- Listing agreement: Exclusive Right To Sell
- Listing terms: Cash,Conventional,FHA,VA Loan
Price history
| Date | Event | Price |
|---|---|---|
| 10/28/2026 | Sold | $627,390+14.1% |
Source: | ||
| 9/13/2026 | Pending sale | $550,000 |
Source: | ||
| 9/9/2026 | Listed for sale | $550,000+89.7% |
Source: | ||
| 7/31/2006 | Sold | $290,000 |
Source: | ||
Public tax history
| Year | Property taxes | Tax assessment |
|---|---|---|
| 2025 | $3,239 +58% | $454,340 +76.7% |
| 2024 | $2,051 | $257,190 |
| 2023 | $2,051 -0.6% | $257,190 |
| 2022 | $2,064 +0.6% | $257,190 |
| 2021 | $2,051 +4.3% | $257,190 +4.9% |
| 2020 | $1,966 | $245,060 |
| 2019 | $1,966 | $245,060 |
| 2018 | $1,966 +1.6% | $245,060 |
| 2017 | $1,935 | $245,060 -2.7% |
| 2016 | $1,935 | $251,860 |
| 2015 | $1,935 | $251,860 |
| 2014 | $1,935 +16.4% | $251,860 |
| 2013 | $1,663 | $251,860 -19.3% |
| 2012 | -- | $312,010 |
| 2011 | -- | $312,010 |
| 2010 | -- | $312,010 |
| 2009 | -- | $312,010 |
Neighborhood: 27006
Nearby homes
- $425,0003 bd2 ba2.9k sqft241 River Rd, Advance, NC 27006Sold

- $425,0003 bd2 ba2.9k sqft241 River Rd, Advance, NC 27006Sold

- $325,0002 bd2 ba1.8k sqft209 River Rd, Advance, NC 27006Sold

- $474,6004 bd3 ba2.9k sqft230 River Rd, Advance, NC 27006Off Market
- $546,2003 bd3 ba3.2k sqft214 River Rd, Advance, NC 27006Off Market
- $551,3003 bd2 ba3.9k sqft247 River Rd, Advance, NC 27006Off Market
- $402,4003 bd3 ba2.5k sqft137 Lakeside Dr, Advance, NC 27006Off Market
- $426,4004 bd2 ba2.2k sqft137 Lakeside Dr, Bermuda Run, NC 27006Off Market
Nearby schools
GreatSchools rating
- 10/10Shady Grove ElementaryGrades: PK-5Distance: 2.5 mi
- 10/10William Ellis MiddleGrades: 6-8Distance: 3.6 mi
- 4/10Davie County HighGrades: 9-12Distance: 6.7 mi
Get a cash offer in 3 minutes
$627,600
Get a cash offer in 3 minutes
$627,600
- North Carolina
- Davie County
- Advance
- 27006
- 225 River Rd