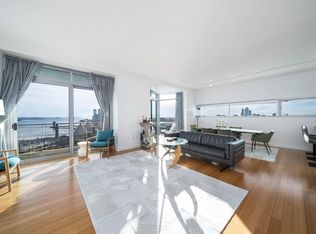
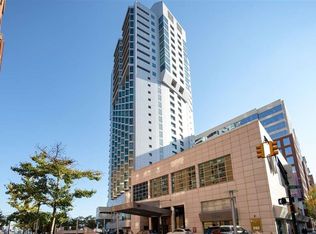
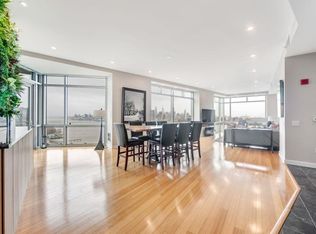
Experience the pinnacle of luxury living in this spectacular 2 bedroom, 2.5 bath home at The W Hotel and Residences. Private residence’s lobby & elevators. East, west & north exposures from this 19th floor home bathed in natural light. Approximately 1961 square feet of living space, 10’ ceilings, and floor-to-ceiling windows to take in the unparalleled views of the Hudson River & Manhattan skyline. Breathtaking sunrises & sunsets. The living room & open chef’s kitchen have been superbly designed with modern Italian cabinetry and stainless-steel Viking stove; Sub-zero refrigerator; Bosche dishwasher & a Viking wine-refrigerator. 6’ mirrored waterfall, mirrored floor to ceiling double tiered built-in closet in 2nd bedroom. Pocket vanishing wall between LR & 2nd BR enhancing the living space & view. Equipped with Control 4 operating system for shades, audio/sound system. Security cameras. Textured wallpaper & Venetian plaster. Full-size washer/dryer, & hardwood floors. Stunning bath lined with combination of granite and glass tiles featuring modern vanity and a soaking tub/shower combination. Enjoy all the amenities of a world-class hotel including Whatever/Whenever personal concierge service, housekeeping, in-room dining services, valet parking, renovated fitness gym, private storage, Woodhouse Spa, Halifax & Sushi by Bou & Living Room restaurants. Located on the Hudson River waterfront only three blocks to the Hoboken Terminal & PATH, Ferry, Light Rail & NJ Transit Train. 2 blocks from shopping & dining.
For sale
$2,777,777
225 River St APT 1901, Hoboken, NJ 07030
2beds
1,961sqft
Condominium
Built in ----
-- sqft lot
$2,810,100 Zestimate®
$1,417/sqft
$3,716/mo HOA
What's special
Modern italian cabinetryBosche dishwasherStainless-steel viking stoveHardwood floorsModern vanityFloor-to-ceiling windowsBreathtaking sunrises and sunsets
- 114 days
- 1,264
- 43
Likely to sell faster than
Zillow last checked:
Listing updated:
Listed by:
JOSEPH NICHOLS 201-320-6900,
J4 BROKER 201-320-6900
Source: HCMLS,MLS#: 260005104
Facts & features
Interior
Bedrooms & bathrooms
- Bedrooms: 2
- Bathrooms: 3
- Full bathrooms: 2
- 1/2 bathrooms: 1
Dining room
- Description: 1 Dining Room
Kitchen
- Description: 1 Kitchen
Living room
- Description: 1 Living Room
Heating
- Natural Gas, Hot Water
Cooling
- Central Air
Appliances
- Included: Dishwasher, Microwave, Refrigerator, Washer/Dryer, Gas Oven
- Laundry: Common Area
Features
- Terrace
- Flooring: Hardwood
Interior area
- Total structure area: 1,961
- Total interior livable area: 1,961 sqft
Video & virtual tour
Property
Parking
- Parking features: 1 Car, 2 Cars, See Remarks
Details
- Other equipment: Intercom
Construction
Type & style
- Home type: Condo
- Architectural style: Contemporary,Multi Level
- Property subtype: Condominium
Materials
- See Remarks
Community & HOA
Community
- Features: Community Room, Doorman, Elevator, Health Club, Security, Shops on Premises, Storage
HOA
- HOA fee: $3,716 monthly
Location
- Region: Hoboken
Financial & listing details
- Price per square foot: $1,417/sqft
- Date on market: 5/18/2026
Estimated market value
$2,810,100
$2.67M - $2.95M
$7,636/mo
Price history
| Date | Event | Price |
|---|---|---|
| 5/18/2026 | Price change | $2,777,777-6.7%$1,417/sqft |
Source: HCMLS #260005104 Report a problem | ||
| 6/13/2025 | Listed for sale | $2,977,777+19.1%$1,518/sqft |
Source: HCMLS #250012055 Report a problem | ||
| 2/17/2016 | Listing removed | $10,000$5/sqft |
Source: Berkshire Hathaway HomeServices Report a problem | ||
| 2/11/2016 | Sold | $2,500,000+0.8%$1,275/sqft |
Source: HCMLS #150015963 Report a problem | ||
| 1/11/2016 | Listed for rent | $10,000$5/sqft |
Source: Berkshire Hathaway HomeServices Report a problem | ||
| 11/26/2015 | Listed for sale | $2,479,000+54.9%$1,264/sqft |
Source: Berkshire Hathaway Hudson River Properties #150015963 Report a problem | ||
| 1/20/2010 | Sold | $1,600,000$816/sqft |
Source: HCMLS #100000741 Report a problem | ||
Public tax history
Tax history is unavailable.
Monthly payment
Est. payment
Payment breakdown
Explore the cost of this home by adjusting the details. Changes won't be saved.Climate risks
Neighborhood: 07030

Similar homes
- $2,650,0002 bd3 ba1.6k sqft30 E 31st St APT 32, New York, NY 10016Active
 MLS ID #S1845584, Steven Dawson, Listing by: Compass. StreetEasy
 - $3,495,0002 bd3 ba1.8k sqftOne United Nations Park, New York, NY 10016Active
 MLS ID #S1844385, Viktoryia Antigua, Listing by: Compass. StreetEasy
 - $2,888,0002 bd3 ba1.5k sqftOne Riverside Park, New York, NY 10069Active
 MLS ID #S1838828, Susan Yusook Kim, Listing by: Corcoran. StreetEasy
 - $2,995,0002 bd3 ba1.4k sqftMetropolitan Tower Condominium, New York, NY 10019Active
 MLS ID #S1829093, Farbod Yarahmadi, Listing by: Christie's International Real Estate Group, LLC. StreetEasy
