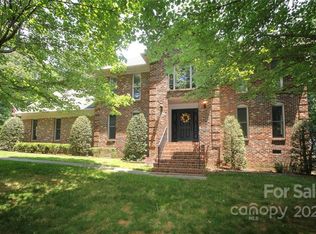
Welcome to Whispering Oaks blending rustic elegance with modern comfort in a private wooded setting. This 4-bedroom, 4-bath home welcomes with a circular drive, brick and stone accents, and lush landscaping with waterfalls and koi pond. Inside, walls of Jeld-Wen windows frame serene views, while features include travertine flooring, soaring ceilings, and three fireplaces. The chef’s kitchen boasts granite countertops, an American Range stove, and butler’s pantry, opening to dining and family areas. Outdoor living shines with a screened porch featuring a fireplace and motorized shades, plus multiple covered porches and patios. The luxurious primary wing offers dual closets, spa bath, and porch access. A versatile walk-out lower level includes additional bedrooms, second kitchen, and storage. Detached workshop, tankless water heater, and whole-home filtration add convenience. Located near top schools, shopping, and highways with low HOA, this estate is a rare retreat combining nature, craftsmanship, and refined living.
Closed
Zillow last checked:
Listing updated:
Bought with:
Kristen Bernard
Keller Williams South Park
Source: Canopy MLS as distributed by MLS GRID,MLS#: 4306404
Price history
| Date | Event | Price |
|---|---|---|
| 11/6/2025 | Sold | $1,250,000-3.8%$205/sqft |
Source:  Canopy MLS as distributed by MLS GRID #4306404 Report a problem Canopy MLS as distributed by MLS GRID #4306404 Report a problem | ||
| 9/27/2025 | Listed for sale | $1,299,999+0.1%$213/sqft |
Source: Canopy MLS as distributed by MLS GRID #4306404 Report a problem | ||
| 9/15/2025 | Listing removed | $1,299,000$213/sqft |
Source: Canopy MLS as distributed by MLS GRID #4222890 Report a problem | ||
| 8/27/2025 | Price change | $1,299,000-2%$213/sqft |
Source: Canopy MLS as distributed by MLS GRID #4222890 Report a problem | ||
| 7/23/2025 | Price change | $1,325,000-2.6%$217/sqft |
Source: Canopy MLS as distributed by MLS GRID #4222890 Report a problem | ||
| 6/21/2025 | Price change | $1,360,000-2.8%$223/sqft |
Source: Canopy MLS as distributed by MLS GRID #4222890 Report a problem | ||
| 5/17/2025 | Price change | $1,399,000-4.2%$229/sqft |
Source: Canopy MLS as distributed by MLS GRID #4222890 Report a problem | ||
| 4/2/2025 | Listed for sale | $1,460,000$239/sqft |
Source: Canopy MLS as distributed by MLS GRID #4222890 Report a problem | ||
| 11/17/2024 | Listing removed | $1,460,000$239/sqft |
Source: Canopy MLS as distributed by MLS GRID #4177453 Report a problem | ||
| 9/25/2024 | Price change | $1,460,000-1.7%$239/sqft |
Source: Canopy MLS as distributed by MLS GRID #4177453 Report a problem | ||
| 8/28/2024 | Listed for sale | $1,485,000-12.1%$243/sqft |
Source: Canopy MLS as distributed by MLS GRID #4177453 Report a problem | ||
| 8/17/2024 | Listing removed | -- |
Source: Canopy MLS as distributed by MLS GRID #4160185 Report a problem | ||
| 7/19/2024 | Listed for sale | $1,690,000+116.7%$277/sqft |
Source: Canopy MLS as distributed by MLS GRID #4160185 Report a problem | ||
| 10/5/2019 | Listing removed | $779,999$128/sqft |
Source: Helen Adams Realty #3507477 Report a problem | ||
| 8/12/2019 | Price change | $779,9990%$128/sqft |
Source: Helen Adams Realty #3507477 Report a problem | ||
| 6/21/2019 | Price change | $780,000-5.5%$128/sqft |
Source: Helen Adams Realty #3507477 Report a problem | ||
| 5/16/2019 | Listed for sale | $825,000$135/sqft |
Source: Helen Adams Realty #3507477 Report a problem | ||
Get a cash offer in 3 minutes
Find out how much your home could sell for in as little as 3 minutes with a no-obligation cash offer.
Estimated market value
$1,238,600
