Skip main navigation
Sold for $2,180,000
  • $2,180,000

    225 Rockingstone Avenue, Larchmont, NY 10538

    4beds
    2,623sqft
    Single Family Residence, Residential
    Built in 1918
    0.37 Acres Lot
    $2,188,900 Zestimate®
    $831/sqft
    $7,920 Estimated rent

    Home value

    $2,188,900

    $1.99M - $2.41M

    $7,920/mo

    Zestimate® history
    Loading
    Loading...

    Owner options

    List your home for rent

    $7,920/mo

    Rent Zestimate®

    Find your next renter with Zillow Rental Manager. Plus, with online applications, you can quickly screen prospective tenants – for free.

    Learn more

    $7,920/mo

    Rent Zestimate®

    Refinance and save

    $14,734/mo

    Est. payment

    Refinancing to a lower rate could help reduce your monthly payments and save thousands over the life of the loan.

    See today's rates

    $14,734/mo

    Est. payment

    Explore your selling options

    Work with a Zillow partner agent

    Leverage their expertise and Zillow's premium Showcase listings to get your home seen by more buyers.

    Get started

    List with your own agent

    Get your home in front of millions of buyers by listing it on Zillow.

    Learn how to do it

    Sell it yourself

    Take full control of how buyers see your home on Zillow by listing For Sale by Owner (FSBO).

    List your home

    What's special

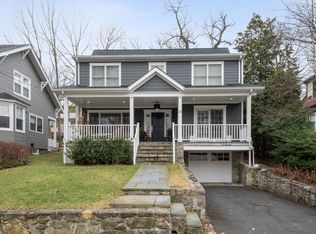
    Welcome to 225 Rockingstone Avenue, a beautifully reimagined 1918 Colonial in Larchmont, where timeless architecture meets modern sophistication. A full second-floor addition completed in 2011, paired with a thoughtfully renovated kitchen in 2018, brings both elevated style and everyday functionality to this exceptional home. Spanning approximately 2,623 square feet, the residence offers four bedrooms and three full bathrooms, with soaring 12' ceilings and oversized windows that bathe the interiors in natural light. Set on a fully fenced 0.37-acre level property, framed by a classic white picket fence, the grounds provide expansive and versatile outdoor space. A welcoming front porch introduces elegant, side-by-side living rooms rich in original architectural detail. The beautifully updated kitchen, appointed with Caesarstone countertops and a center island, flows seamlessly into the dining room—for both casual living and entertaining. The first level is further enhanced by a well-proportioned family room, a home office, and a full bath. Access to the stone patio and backyard is provided via the kitchen/mudroom area, offering a lovely setting for entertaining, recreation, or gardening. Upstairs, the spacious primary suite offers two walk-in closets and an updated marble en-suite bath featuring a double vanity, soaking tub, and separate stall shower. Three additional bright bedrooms and a hall bath complete the second level. Additional highlights include a whole-house water filtration system, along with a new oil tank and hot water heater, enhancing comfort, efficiency, and overall peace of mind. Located just minutes from Larchmont village shops, restaurants, parks, Murray Avenue School, and the Metro-North station, this home offers a rare combination of charm, space, and convenience. An exceptional opportunity to own a thoughtfully designed Colonial in Larchmont.

    Zillow last checked:

    Listing updated:

    Listed by:

    Sonya W. Cronin 917-596-1272,

    Julia B Fee Sothebys Int. Rlty 914-834-0270

    Bought with:

    Ilisa Crosby, 10401296020

    Julia B Fee Sothebys Int. Rlty

    Source: OneKey® MLS as distributed by MLS GRID,MLS#: 987730MLS Logo

    Facts & features

    Interior

    Bedrooms & bathrooms
    • Bedrooms: 4
    • Bathrooms: 3
    • Full bathrooms: 3
    Other
    • Description: Covered stone front porch, Side-by-side living rooms, Updated kitchen (2018): Caesarstone countertops, center island with seating, brass pendant lighting by Klaff's, built-in shelves, microwave, Bosch dishwasher, Bertazzoni 5-burner stove, Dining area, Family room, Office with hardwood floors, Full bathroom
    • Level: First
    Other
    • Description: All New Construction (2011): Primary suite with two walk-in closets with built-in bureaus and en-suite bath featuring double sinks, Calacatta marble vanity, stall shower with marble bench, soaking tub and Klaff's fixtures, Three additional bedrooms, Hall bath, Storage, Attic access
    • Level: Second
    Other
    • Description: Storage, laundry room, utilities, and access to attached garage
    • Level: Basement
    Heating
    • Forced Air, Hot Water, Oil
    Cooling
    • Central Air, Wall/Window Unit(s)
    Appliances
    • Included: Dishwasher, Disposal, Dryer, Exhaust Fan, Freezer, Gas Range, Microwave, Refrigerator, Stainless Steel Appliance(s), Washer, Gas Water Heater
    • Laundry: In Basement, Laundry Room
    Features
    • First Floor Full Bath, Crown Molding, Double Vanity, Eat-in Kitchen, High Ceilings, Kitchen Island, Marble Counters, Open Floorplan, Open Kitchen, Primary Bathroom, Storage, Walk-In Closet(s)
    • Flooring: Hardwood
    • Windows: Oversized Windows
    • Basement: Full,Storage Space,Unfinished
    • Attic: Pull Stairs
    • Number of fireplaces: 2
    Interior area
    • Total structure area: 2,623
    • Total interior livable area: 2,623 sqft

    Property

    Parking
    • Total spaces: 1
    • Parking features: Attached, Garage
    • Garage spaces: 1
    Features
    • Levels: Three Or More
    • Patio & porch: Covered, Patio, Porch
    • Fencing: Fenced,Full
    Lot
    • Size: 0.37 Acres
    • Features: Back Yard, Corner Lot, Landscaped, Level, Near Public Transit, Near School, Near Shops, Sprinklers In Front, Sprinklers In Rear
    Details
    • Parcel number: 3289001000000150000045
    • Special conditions: None

    Construction

    Type & style
    • Home type: SingleFamily
    • Architectural style: Colonial
    • Property subtype: Single Family Residence, Residential
    Materials
    • Frame, Shingle Siding, Stone
    Condition
    • Year built: 1918

    Utilities & green energy

    • Sewer: Public Sewer
    • Water: Public
    • Utilities for property: Cable Connected, Electricity Connected, Natural Gas Connected, Phone Connected, Sewer Connected, Trash Collection Public, Water Connected

    Community & HOA

    HOA
    • Has HOA: No
    Location
    • Region: Larchmont

    Financial & listing details

    • Price per square foot: $831/sqft
    • Tax assessed value: $1,890,000
    • Annual tax amount: $40,446
    • Date on market: 5/1/2026
    • Cumulative days on market: 7 days
    • Listing agreement: Exclusive Right To Sell
    • Inclusions: Outdoor swing set and additional refrigerator/freezer in the basement are included.
    • Exclusions: The dining room, office, and floral light fixture (upstairs bedroom) are excluded.
    • Electric utility on property: Yes

    Price history

    DateEventPrice
    7/2/2026Sold$2,180,000+6.3%$831/sqft
    Source: OneKey® MLS as distributed by MLS GRID #987730 Report a problem
    5/8/2026Pending sale$2,050,000$782/sqft
    Source: OneKey® MLS as distributed by MLS GRID #987730 Report a problem
    5/1/2026Listed for sale$2,050,000+6.3%$782/sqft
    Source: OneKey® MLS as distributed by MLS GRID #987730 Report a problem
    6/14/2024Sold$1,929,000$735/sqft
    Source: OneKey® MLS as distributed by MLS GRID #H6262700 Report a problem
    3/20/2024Pending sale$1,929,000$735/sqft
    Source: OneKey® MLS as distributed by MLS GRID #H6262700 Report a problem
    3/1/2024Listed for sale$1,929,000$735/sqft
    Source: OneKey® MLS as distributed by MLS GRID #H6262700 Report a problem

    Public tax history

    YearProperty taxesTax assessment
    2025-- $1,890,000 +18.1%
    2024-- $1,601,000 +5%
    2023-- $1,525,000 +8%
    2022-- $1,412,000 +7%
    2021-- $1,320,000 +3%
    2020-- $1,282,000
    2019-- $1,282,000
    2018-- $1,282,000
    2017-- $1,282,000 +5%
    2016-- $1,221,000
    2015-- $1,221,000 +11%
    2014-- $1,100,000
    2013-- $1,100,000 +5845.9%
    2012-- $18,500
    2011-- $18,500 +17.1%
    2010-- $15,800
    2009-- $15,800
    2008-- $15,800
    2007-- $15,800
    2004-- $15,800
    2003-- $15,800
    2002-- $15,800
    2001-- $15,800
    2000-- $15,800
    1999-- $15,800
    Find assessor info on the county website

    Neighborhood: 10538

    Nearby schools

    GreatSchools rating
    Schools provided by the listing agent
    • Elementary: Murray Avenue
    • Middle: Hommocks School
    • High: Mamaroneck High School

    Source: OneKey® MLS as distributed by MLS GRID. This data may not be complete. We recommend contacting the local school district to confirm school assignments for this home.

    Get a cash offer in 3 minutes
    Find out how much your home could sell for in as little as 3 minutes with a no-obligation cash offer.
    Estimated market value
    $2,188,900
    Get a cash offer in 3 minutes
    Find out how much your home could sell for in as little as 3 minutes with a no-obligation cash offer.
    Estimated market value
    $2,188,900