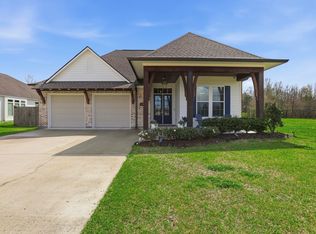
Elegant French Chateau-inspired home on a prime corner lot in prestigious Acadia Plantation. Designed for both everyday living and entertaining, this exceptional home offers a spacious floor plan, a gourmet chef's kitchen with an oversized island, and seamless indoor-outdoor living with a covered patio, charming courtyard, breezeway and double garage. Enjoy the convenience of being just moments from premier shopping, dining, NSU, and the hospital while experiencing the timeless beauty and sophistication this home has to offer. Call for your private showing!
For sale
$685,000
225 Rue L Amitie, Thibodaux, LA 70301
4beds
2,546sqft
Single Family Residence, Residential
Built in 2013
0.59 Acres Lot
$-- Zestimate®
$269/sqft
$54/mo HOA
What's special
Charming courtyardCovered patioDouble garageSpacious floor planPrime corner lotOversized island
- 27 days |
- 1,102 |
- 30 |
Zillow last checked:
Listing updated:
Listed by:
Melanie Gros,
DONNES REAL ESTATE, INC 985-447-7207
Source: ROAM MLS,MLS#: 2026013503
Facts & features
Interior
Bedrooms & bathrooms
- Bedrooms: 4
- Bathrooms: 3
- Full bathrooms: 2
- Partial bathrooms: 1
Primary bedroom
- Features: En Suite Bath, Ceiling 9ft Plus, Ceiling Fan(s), Walk-In Closet(s)
- Level: Main
- Area: 209.25
- Width: 15.5
Bedroom 1
- Level: Main
- Area: 162
- Dimensions: 12 x 13.5
Bedroom 2
- Level: Main
- Area: 162
- Dimensions: 12 x 13.5
Bedroom 3
- Level: Main
- Area: 162
- Dimensions: 12 x 13.5
Primary bathroom
- Features: Double Vanity, Separate Shower, Soaking Tub, Water Closet
- Level: Main
- Area: 229.5
- Dimensions: 17 x 13.5
Dining room
- Level: Main
- Area: 174
- Length: 12
Kitchen
- Features: Granite Counters, Kitchen Island, Cabinets Custom Built
- Level: Main
- Area: 210.25
Living room
- Level: Main
- Area: 400
- Dimensions: 20 x 20
Heating
- Central
Cooling
- Central Air, Ceiling Fan(s)
Appliances
- Included: Gas Cooktop, Dishwasher, Disposal, Range Hood, Gas Water Heater, Stainless Steel Appliance(s), Tankless Water Heater
- Laundry: Laundry Room, Inside, Washer/Dryer Hookups
Features
- Ceiling 9'+
- Flooring: Carpet, Tile, Wood
- Windows: Storm Shutters, Screens
- Number of fireplaces: 1
- Fireplace features: Gas Log
Interior area
- Total structure area: 3,939
- Total interior livable area: 2,546 sqft
Property
Parking
- Total spaces: 2
- Parking features: 2 Cars Park, Garage, Other, Driveway, Garage Door Opener
- Has garage: Yes
Features
- Stories: 1
- Patio & porch: Covered, Patio, Porch
- Exterior features: Rain Gutters
- Fencing: Brick,Full,Privacy,Wood
Lot
- Size: 0.59 Acres
- Dimensions: 75' x 145' x 102' 145'
- Features: Corner Lot, Landscaped
Details
- Parcel number: 0020581801
- Special conditions: Standard
Construction
Type & style
- Home type: SingleFamily
- Architectural style: French
- Property subtype: Single Family Residence, Residential
Materials
- Wood Siding, Brick
- Foundation: Slab
Condition
- New construction: No
- Year built: 2013
Utilities & green energy
- Gas: City/Parish
- Sewer: Public Sewer
- Water: Public
Community & HOA
Community
- Security: Smoke Detector(s)
- Subdivision: Acadia Plantation
HOA
- Has HOA: Yes
- HOA fee: $650 annually
Location
- Region: Thibodaux
Financial & listing details
- Price per square foot: $269/sqft
- Tax assessed value: $477,000
- Annual tax amount: $5,558
- Price range: $685K - $685K
- Date on market: 7/23/2026
- Listing terms: Cash,Conventional,FHA,FMHA/Rural Dev,VA Loan
Estimated market value
Not available
Estimated sales range
Not available
Not available
Price history
| Date | Event | Price |
|---|---|---|
| 7/23/2026 | Listed for sale | $685,000$269/sqft |
Source:  ROAM MLS #2026013503 Report a problem ROAM MLS #2026013503 Report a problem | ||
| 4/10/2015 | Sold | -- |
Source: ROAM MLS #116651 Report a problem | ||
| 2/28/2012 | Sold | -- |
Source: Public Record Report a problem | ||
Public tax history
| Year | Property taxes | Tax assessment |
|---|---|---|
| 2025 | $5,558 +15.5% | $47,700 |
| 2024 | $4,812 +29% | $47,700 +6.8% |
| 2023 | $3,730 +5.6% | $44,660 |
| 2022 | $3,533 -7.5% | $44,660 |
| 2021 | $3,820 -14.7% | $44,660 |
| 2020 | $4,480 +31.3% | $44,660 +15.4% |
| 2019 | $3,411 | $38,700 |
| 2018 | $3,411 | $38,700 |
| 2017 | $3,411 +0.3% | $38,700 |
| 2016 | $3,402 +0.8% | $38,700 +21.1% |
| 2015 | $3,377 +460.3% | $31,960 +480% |
| 2014 | $603 0% | $5,510 |
| 2013 | $603 +2970.5% | $5,510 -80.1% |
| 2010 | $20 | $27,720 |
Find assessor info on the county website
Monthly payment
Est. payment
Payment breakdown
Explore the cost of this home by adjusting the details. Changes won't be saved.Climate risks
Neighborhood: 70301
Nearby schools
GreatSchools rating
- 6/10C.M. Washington ElementaryGrades: 4-5Distance: 1.1 mi
- 5/10West Thibodaux Middle SchoolGrades: 6-8Distance: 1.5 mi
- 7/10Thibodaux High SchoolGrades: 9-12Distance: 2.4 mi
Schools provided by the listing agent
- District: Lafourche Parish
Source: ROAM MLS. This data may not be complete. We recommend contacting the local school district to confirm school assignments for this home.
- $623,1004 bd3 ba2.5k sqft225 Rue L'amitie, Thibodaux, LA 70301Off Market
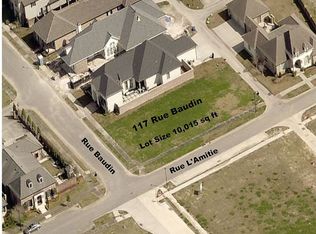
- $75,00010,015 sqft117 Rue Baudin, Thibodaux, LA 70301Off Market
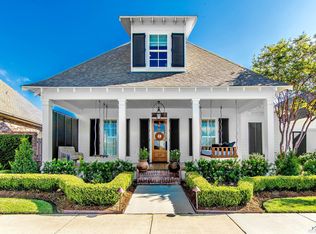
- $--4 bd3 ba2.6k sqft227 Rue L Amitie, Thibodaux, LA 70301Sold
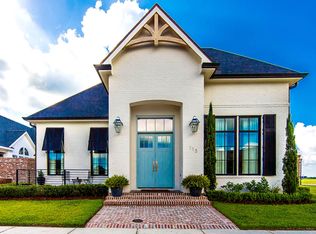
- $596,7003 bd3 ba2.4k sqft113 Rue Baudin, Thibodaux, LA 70301Off Market
- $546,900-- bd-- ba2.4k sqft109 Rue Baudin, Thibodaux, LA 70301Off Market
- $--3 bd3 ba2.2k sqft236 Rue L Amitie, Thibodaux, LA 70301Sold
- $477,800-- bd-- ba1.9k sqft312 Rue Colette, Thibodaux, LA 70301Off Market
- $448,800-- sqft316 Rue Colette, Thibodaux, LA 70301Off Market
A local agent can set up tours, give advice and negotiate with sellers.
A local lender can help you make sure your offer is ready when you are.
Similar homes
- $615,0003 bd3 ba2.2k sqft202 Rue Etienne, Thibodaux, LA 70301For Sale

 MLS ID #2026012692, Gwendolyn Barrilleaux, Canal & Main Realty. ROAM MLS
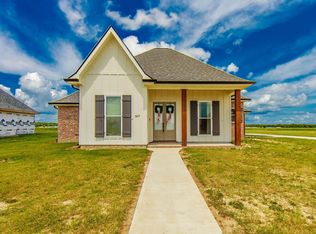
 - $540,0004 bd3 ba2.2k sqft357 Morning Star Dr, Thibodaux, LA 70301For Sale
 MLS ID #2026008766, Melanie Gros, DONNES REAL ESTATE, INC. ROAM MLS
 - $510,0004 bd3 ba2.6k sqft159 Marmande Ave, Thibodaux, LA 70301For Sale
 MLS ID #2026013402, Tim Thiac, DONNES REAL ESTATE, INC. ROAM MLS
 - $499,0004 bd3 ba2.5k sqft114 Lake Hudson Cir, Thibodaux, LA 70301For Sale
 MLS ID #2026014509, Morgan Davis, Canal & Main Realty. ROAM MLS
 - $598,0004 bd3 ba2.7k sqft2313 Highway 311, Houma, LA 70395For SaleMLS ID #2026013088, Barret Blondeau, Falaya. ROAM MLS
- $519,0003 bd2 ba2.2k sqft1294 Burma Rd, Thibodaux, LA 70301For SaleMLS ID #2026000708, Andrew Benoit-Naquin, KELLER WILLIAMS REALTY BAYOU P. ROAM MLS
- $629,9004 bd4 ba2.8k sqft1203 Rosedown Dr, Thibodaux, LA 70301New ConstructionROAM MLS
- $539,0004 bd3 ba2.2k sqft449 Glenwild Dr, Thibodaux, LA 70301For SaleMLS ID #2026010365, Shantal Louviere, KELLER WILLIAMS REALTY BAYOU P. ROAM MLS
- $625,0004 bd4 ba3.1k sqft643 Highway 653, Raceland, LA 70394For SaleMLS ID #2026014864, Karla Loupe, CENTURY 21 Action Realty Inc. ROAM MLS
- $545,0003 bd2 ba2k sqft446 Rosella Dr, Thibodaux, LA 70301For Sale
 MLS ID #2558735, Jared English, Congress Realty, Inc.. GSREIN
 - $599,9004 bd3 ba2.5k sqft111 Stella Dr, Thibodaux, LA 70301New ConstructionROAM MLS
- from $599,9004 bd3 ba2.8k sqftLaredo Plan, Dicharry at Rienzi, Thibodaux, LA 70301New ConstructionRyan Dicharry Construction
- $445,0003 bd2 ba2k sqft172 Union Dr, Thibodaux, LA 70301For SaleMLS ID #2026010123, Melanie Gros, DONNES REAL ESTATE, INC. ROAM MLS
- $486,0004 bd4 ba2.4k sqft308 Meadow View Ct, Thibodaux, LA 70301For SaleMLS ID #2026004440, Shantal Louviere, KELLER WILLIAMS REALTY BAYOU P. ROAM MLS
- $599,0003 bd4 ba2.8k sqft127 Horseshoe Rd, Schriever, LA 70395For SaleMLS ID #2026010283, Cindy Price, Good Earth Realty, Inc.. ROAM MLS
- $635,0003 bd3 ba2.3k sqft165 Goldsby Dr, Schriever, LA 70395For SaleMLS ID #2026014397, Melea Eschete, 1 Percent Lists United. ROAM MLS
- $420,0006 bd5 ba3.8k sqft1031 Bayou Blue By Pass Rd, Thibodaux, LA 70301For SaleMLS ID #2026005209, April Horn, 1 Percent Lists United. ROAM MLS
- $390,0003 bd3 ba2.2k sqft509 Saint Emma Dr, Thibodaux, LA 70301For SaleMLS ID #2026009321, Courtney Lirette, 1 Percent Lists United. ROAM MLS
- from $554,9004 bd3 ba2.9k sqftStella B Plan, Dicharry at Rienzi, Thibodaux, LA 70301New ConstructionRyan Dicharry Construction
- $439,0004 bd3 ba2k sqft267 Marmande Ave, Thibodaux, LA 70301For SaleMLS ID #2026014034, David W. DiSalvo, Gulf Coast Real Estate, LLC. ROAM MLS
