Skip main navigation
Off market
  • $3,175,700

    225 S 18th St #Penthouse G, Philadelphia, PA 19103

    3beds
    4,148sqft
    Condominium
    Built in 1900
    -- sqft lot
    $3,175,700 Zestimate®
    $766/sqft
    $7,060 Estimated rent

    Home value

    $3,175,700

    $2.29M - $4.41M

    $7,060/mo

    Zestimate® history
    Loading
    Loading...

    Owner options

    List your home for rent

    $7,060/mo

    Rent Zestimate®

    Find your next renter with Zillow Rental Manager. Plus, with online applications, you can quickly screen prospective tenants – for free.

    Learn more

    $7,060/mo

    Rent Zestimate®

    Refinance and save

    $19,311/mo

    Est. payment

    Refinancing to a lower rate could help reduce your monthly payments and save thousands over the life of the loan.

    See today's rates

    $19,311/mo

    Est. payment

    Explore your selling options

    Work with a Zillow partner agent

    Leverage their expertise and Zillow's premium Showcase listings to get your home seen by more buyers.

    Get started

    List with your own agent

    Get your home in front of millions of buyers by listing it on Zillow.

    Learn how to do it

    Sell it yourself

    Take full control of how buyers see your home on Zillow by listing For Sale by Owner (FSBO).

    List your home

    What's special

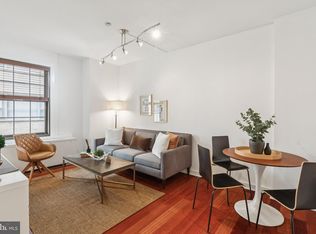
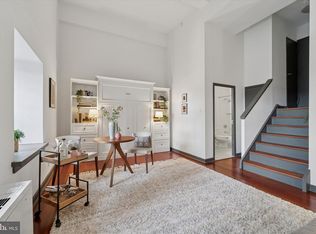
    Rarely available 3-bedroom plus library and media room, 3.5-bathroom penthouse at the highly coveted Parc Rittenhouse on the east side of Rittenhouse Square. Located on the 17th floor and accessible only via fobbed elevator, this home is one of the most exclusive and private in the building. Enter the residence via secure keyless access and be greeted by the warm gallery foyer featuring inlay hardwood floors, walk-in closet that will hold all your year-round outerwear, and elegant powder room. Off the foyer to the left is the spectacular eat-in chef’s kitchen and to the right is the grand living/dining room. The kitchen boasts a huge island, porcelain double sink, beautiful cream-painted wood cabinetry, granite countertops, decorative tile backsplash, and high-end appliances including Wolf induction cooktop (gas is there if you prefer), Wolf convection double oven, Wolf microwave, Sub-Zero refrigerator and Bosch dishwasher. There’s also a wet bar with round porcelain sink, 2-zone wine refrigerator and 2-drawer beverage refrigerator. On one side, the kitchen flows into the media room with 2 TV walls, built-in cabinetry and motorized blinds. On the other side, the kitchen flows into the stunning open space of the living/dining room with its fabulous natural light from south-facing windows, ventless gas fireplace and Victor Rossi custom built-ins including China cabinet. The living/dining room may be sectioned off from the kitchen by two lovely French pocket doors that do a great job of containing sound. Continue down the extra wide gallery hallway, perfect for displaying artwork, with its arched ceilings providing a soft Tuscan feel. On the left is the library/study (which could be a 4th bedroom) with extensive floor-to-ceiling Victor Rossi custom cherry built-ins including vented electronics cabinet, lateral filing cabinets and large 2-person workstation. This room and the primary suite enjoy great north-facing city skyline views. The extremely quiet and luxurious primary suite is at the end of the hallway. It features extra sunlight from windows on 2 sides, double entry doors, inlay hardwood floors, ceiling fan, motorized blinds, 2 oversized custom walk-in closets, and 2 full bathrooms that share a Kohler digital shower system with 5 shower heads. Each bathroom has marble vanity and flooring and its own water closet housing a Toto Washlet with built-in bidet. Finally, there are 2 large ensuite guestrooms, each with excellent south-facing views, elegant bathroom, large walk-in closet and ceiling fan. One guest suite has a bathtub; the other can double as a gym due to its Victor Rossi custom built-ins that include a queen Murphy bed. Additional highlights of this magnificent home include 10’ high coved ceilings, plentiful recessed lighting, extensive detailed molding and millwork and hardwood floors throughout; laundry room with LG side-by-side washer and dryer, sink and storage; utility room with easy-to-service HVAC units built on a vibration-reducing table; 2-zone HVAC with air cleaners, humidifiers and Nest thermostats; central vacuum system; extensive sound proofing; and a phenomenal amount of storage space including a separately keyed drop-off closet just outside the front door and dedicated space in the stair tower just outside the back door. Available at additional cost: one owned and/or one leased parking space in the garage below the building, as well as the neighboring 1106-sq-ft 2-bedroom unit (PHD), currently rented through 3-31-24, which may be retained as an investment or combined with the larger unit. Residents of Parc Rittenhouse enjoy world class amenities and services including 24-hour front desk staff; amenities suite with state-of-the-art fitness center, conference room and resident lounge with pantry; huge outdoor rooftop pool deck with full size pool, kids pool and hot tub; and 3 amazing restaurants on the ground floor including Stephen Starr’s Parc, Devon Seafood and Via Locusta.

    This property is off market, which means it's not currently listed for sale or rent on Zillow. This may be different from what's available on other websites or public sources.
    Zillow last checked:

    Listing updated:

    Listed by:

    Allan Domb 215-545-1500,

    Allan Domb Real Estate

    Bought with:

    Allan Domb, RB043135A

    Allan Domb Real Estate

    Source: Bright MLS,MLS#: PAPH2199962MLS Logo

    Facts & features

    Interior

    Bedrooms & bathrooms
    • Bedrooms: 3
    • Bathrooms: 4
    • Full bathrooms: 3
    • 1/2 bathrooms: 1
    • Main level bathrooms: 4
    • Main level bedrooms: 3
    Basement
    • Area: 0
    Heating
    • Forced Air, Hot Water, Heat Pump, Natural Gas
    Cooling
    • Central Air, Other
    Appliances
    • Included: Central Vacuum, Water Heater
    • Laundry: Dryer In Unit, Has Laundry, Washer In Unit, Main Level, Laundry Room, In Unit
    Features
    • Additional Stairway, Built-in Features, Breakfast Area, Ceiling Fan(s), Central Vacuum, Family Room Off Kitchen, Open Floorplan, Primary Bath(s), Recessed Lighting, Walk-In Closet(s), Bar, Wine Storage, Other
    • Flooring: Wood
    • Has basement: No
    • Number of fireplaces: 1
    • Fireplace features: Gas/Propane, Other
    Interior area
    • Total structure area: 4,148
    • Total interior livable area: 4,148 sqft
    • Finished area above ground: 4,148
    • Finished area below ground: 0

    Property

    Parking
    • Total spaces: 2
    • Parking features: Other, Off Street, Garage
    • Garage spaces: 2
    Accessibility
    • Accessibility features: Other
    Features
    • Levels: One
    • Stories: 1
    • Exterior features: Storage
    • Pool features: Community
    Details
    • Additional structures: Above Grade, Below Grade
    • Parcel number: 888093017
    • Zoning: RMX3
    • Special conditions: Standard

    Construction

    Type & style
    • Home type: Condo
    • Property subtype: Condominium
    • Attached to another structure: Yes
    Materials
    • Masonry
    Condition
    • New construction: No
    • Year built: 1900

    Utilities & green energy

    • Electric: 200+ Amp Service
    • Sewer: Public Sewer
    • Water: Public

    Community & neighborhood

    Security
    • Security features: 24 Hour Security, Desk in Lobby, Security Guard, Security System
    Location
    • Region: Philadelphia
    • Subdivision: Rittenhouse Square
    • Municipality: PHILADELPHIA

    HOA & financial

    Other fees
    • Condo and coop fee: $3,614 monthly

    Other

    Other facts
    • Listing agreement: Exclusive Right To Sell
    • Ownership: Condominium

    Price history

    DateEventPrice
    6/30/2023Sold$3,250,000-7%$784/sqft
    Source: Bright MLS #PAPH2199962 Report a problem
    4/7/2023Pending sale$3,495,000$843/sqft
    Source: Bright MLS #PAPH2199962 Report a problem
    4/3/2023Contingent$3,495,000$843/sqft
    Source: Bright MLS #PAPH2199962 Report a problem
    2/6/2023Listed for sale$3,495,000$843/sqft
    Source: Bright MLS #PAPH2199962 Report a problem

    Public tax history

    Tax history is unavailable.

    Neighborhood: Rittenhouse

    Nearby schools

    GreatSchools rating
    Schools provided by the listing agent
    • District: The School District Of Philadelphia

    Source: Bright MLS. This data may not be complete. We recommend contacting the local school district to confirm school assignments for this home.

    Get a cash offer in 3 minutes
    Find out how much your home could sell for in as little as 3 minutes with a no-obligation cash offer.
    Estimated market value
    $3,175,700
    Get a cash offer in 3 minutes
    Find out how much your home could sell for in as little as 3 minutes with a no-obligation cash offer.
    Estimated market value
    $3,175,700