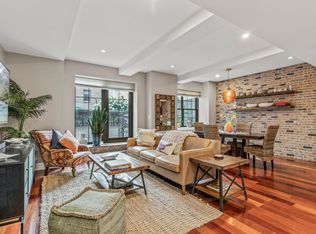
One bedroom, two bathroom residence that can easily be converted into a two bedroom, two bathroom home designed by modernist Jim Hamilton & Company-a former Broadway set designer-with an art gallery lighting plan, crown and baseboard moldings, and 9 foot ceilings throughout The floor plan offers a generously sized open living room and dining room with a custom sectional sofa designed specifically for this space, Gustav Klimt 18 karat gold leaf covered wall, a custom lacquer-finished Paul Evans breakfront entertainment piece, and a walk-in storage closet The open kitchen features wood cabinetry, custom island, granite countertops, excellent storage space, and stainless appliances including a Sub-Zero refrigerator Enter the master bedroom through Philadelphia brownstone entry doors into a spacious interior with upholstered walls, wainscoting, and a walk-in closet; there is an ensuite bathroom appointed in marble with a double vanity, tub, and separate shower stall with seamless glass door There is a full hall bathroom appointed in marble with a single vanity and shower/tub There are upgraded solid cherry wood floors in the foyer, living room, and dining room There is a stackable Asko washer/dryer in the unit for added convenience
This property is off market, which means it's not currently listed for sale or rent on Zillow. This may be different from what's available on other websites or public sources.