Skip main navigation
Off market
  • $1,053,700

    225 S 4th St APT 104, Philadelphia, PA 19106

    2beds
    3baths
    1,934sqft
    Condo
    Built in 1900
    -- sqft lot
    $1,053,700 Zestimate®
    $545/sqft
    $4,479 Estimated rent

    Home value

    $1,053,700

    $843,000 - $1.33M

    $4,479/mo

    Zestimate® history
    Loading
    Loading...

    Owner options

    List your home for rent

    $4,479/mo

    Rent Zestimate®

    Find your next renter with Zillow Rental Manager. Plus, with online applications, you can quickly screen prospective tenants – for free.

    Learn more

    $4,479/mo

    Rent Zestimate®

    Refinance and save

    $6,425/mo

    Est. payment

    Refinancing to a lower rate could help reduce your monthly payments and save thousands over the life of the loan.

    See today's rates

    $6,425/mo

    Est. payment

    Explore your selling options

    Work with a Zillow partner agent

    Leverage their expertise and Zillow's premium Showcase listings to get your home seen by more buyers.

    Get started

    List with your own agent

    Get your home in front of millions of buyers by listing it on Zillow.

    Learn how to do it

    Sell it yourself

    Take full control of how buyers see your home on Zillow by listing For Sale by Owner (FSBO).

    List your home

    What's special

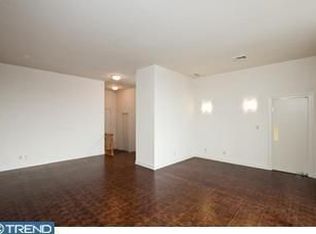
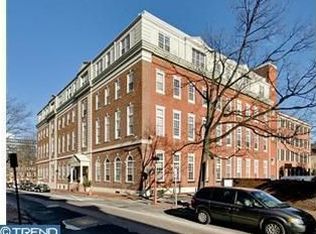
    Unit 104, also known as the Biddle Manor, is the largest available unit owned by the developer. The unit is situated on the first floor, and is bi-level, almost behaving like your very own townhome, yet situated in a condominium for all the peace of mind of care-free living! 14 foot ceilings feature plenty of recessed lighting around the periphery of the unit, for a bright and spacious feel. To add to this, the second bedroom is situated on the second floor, and looks out over the living room. One has the option to close this off or open it up as they wish, for a more lofty feel. The Biddle Manor gets sun-soaked with natural sunlight as well, and the Western exposure looks directly out onto 4th Street. Large bay windows are both in the living room and the grandiose master suite. There is a separate laundry room with washer/dryer, and plenty of closet space throughout the unit. The entire building features quadruple insulated walls, so one has added privacy and ensured peace and quiet. The Willings at Independence Park consists of just 23 units! It's the ultra in boutique condo living, for those who want the ease of living in a condominium, yet the solitude and feel of a single family home. The building is 4 stories tall, with a wide stairwell throughout the building, and even has 2 elevators to ensure there's never any wait. Located in the most prestigious area of Philadelphia - Society Hill - The Willings at Independence Park offers the peace, quiet and privacy of a beautiful enclave, nestled in the historic heart of the city. Strong Construction, ornate historic detail (from the late 1800s) and accommodating concierge staff and 24 hour doorman is really just the beginning of living at The Willings. The Willings is the ultimate in Philadelphia luxury condominium life, because privacy is the greatest luxury, and The Willings allows one to live the life they were meant to enjoy. There is an on-site manager, and the staff has a reputation to cater to each and every resident's special needs and requests. For history enthusiasts, The Willings is actually the home to the largest concentration of original 18th century architecture of any area in the United States! The Willings was the original headquarters for the Reading Railroad in 1871! The common areas and lobby are timeless, and it's apparent as soon as one enters into the building. 2020-09-13

    This property is off market, which means it's not currently listed for sale or rent on Zillow. This may be different from what's available on other websites or public sources.

    Facts & features

    Interior

    Bedrooms & bathrooms
    • Bedrooms: 2
    • Bathrooms: 3
    Heating
    • Forced air, Electric
    Cooling
    • Central
    Interior area
    • Total interior livable area: 1,934 sqft
    • Finished area below ground: 0

    Property

    Details
    • Special conditions: Standard

    Construction

    Type & style
    • Home type: Condo
    • Architectural style: Contemporary
    Condition
    • Year built: 1900

    Community & HOA

    Location
    • Region: Philadelphia
    • Municipality: PHILADELPHIA

    Financial & listing details

    • Price per square foot: $545/sqft
    • Annual tax amount: $11,628

    Price history

    DateEventPrice
    11/4/2020Listing removed$967,000$500/sqft
    Source: BHHS Fox & Roach At the Harper Rittenhouse Square #PAPH924852 Report a problem
    8/21/2020Listed for sale$967,000+13.1%$500/sqft
    Source: BHHS Fox & Roach At the Harper, Rittenhouse Square #PAPH924852 Report a problem
    3/2/2009Listing removed$855,000$442/sqft
    Source: Prudential Real Estate #5044693 Report a problem
    5/29/2008Listed for sale$855,000$442/sqft
    Source: Prudential Real Estate #5044693 Report a problem

    Public tax history

    Tax history is unavailable.

    Neighborhood: Society Hill

    Nearby schools

    GreatSchools rating
    Schools provided by the listing agent
    • District: THE SCHOOL DISTRICT OF PHILADELPHIA

    Source: The MLS. This data may not be complete. We recommend contacting the local school district to confirm school assignments for this home.

    Get a cash offer in 3 minutes
    Find out how much your home could sell for in as little as 3 minutes with a no-obligation cash offer.
    Estimated market value
    $1,053,700
    Get a cash offer in 3 minutes
    Find out how much your home could sell for in as little as 3 minutes with a no-obligation cash offer.
    Estimated market value
    $1,053,700