Skip main navigation
Off market
  • $544,900

    225 S Alcott St, Denver, CO 80219

    3beds
    1,900sqft
    SingleFamily
    Built in 1972
    6,751 Square Feet Lot
    $544,900 Zestimate®
    $287/sqft
    $2,540 Estimated rent

    Home value

    $544,900

    $518,000 - $572,000

    $2,540/mo

    Zestimate® history
    Loading
    Loading...

    Owner options

    List your home for rent

    $2,540/mo

    Rent Zestimate®

    Find your next renter with Zillow Rental Manager. Plus, with online applications, you can quickly screen prospective tenants – for free.

    Learn more

    $2,540/mo

    Rent Zestimate®

    Refinance and save

    $3,168/mo

    Est. payment

    Refinancing to a lower rate could help reduce your monthly payments and save thousands over the life of the loan.

    See today's rates

    $3,168/mo

    Est. payment

    Explore your selling options

    Work with a Zillow partner agent

    Leverage their expertise and Zillow's premium Showcase listings to get your home seen by more buyers.

    Get started

    List with your own agent

    Get your home in front of millions of buyers by listing it on Zillow.

    Learn how to do it

    Sell it yourself

    Take full control of how buyers see your home on Zillow by listing For Sale by Owner (FSBO).

    List your home

    What's special

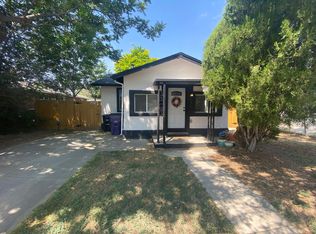
    Beautifully remodeled, brick ranch has been updated from top to bottom. Huge floor plan with lots of room to SPREAD OUT! Updated/newer kitchen cabinets, slab granite, stainless appliances, and glass mosaic tile backsplash. Gleaming, wide plank wood floors on entire main level. Beautifully updated bathrooms with upgraded tile & vanities. Bronze hardware & updated light fixtures throughout. There's tons of SPACE with a full, fully finished basement with built in shelving & entertainment center. Vinyl, double pane windows. Newer roof & gutters. All systems were updated a few years ago including AC and water heater. Updated plumbing and electrical. Detached oversized, 2-car garage with large workshop set up for REAL TOOLS: 220volt 50amp service and additional storage for your TOYS. Enjoy a huge fenced backyard, sprinkler system and both front & back patios ready for hangin' out & summer grilling. Super convenient location! Walk to school, shops, restaurants & food trucks. Nothing left to do but move in and enjoy!

    This property is off market, which means it's not currently listed for sale or rent on Zillow. This may be different from what's available on other websites or public sources.

    Facts & features

    Interior

    Bedrooms & bathrooms
    • Bedrooms: 3
    • Bathrooms: 2
    • Full bathrooms: 1
    • 3/4 bathrooms: 1
    Heating
    • Forced air, Gas
    Cooling
    • Central
    Appliances
    • Included: Dishwasher, Dryer, Garbage disposal, Microwave, Range / Oven, Refrigerator, Washer
    Features
    • Ceiling Fan(s), Walk-In Closet(s), Granite Counters, Built-in Features, Master Suite, Smoke Free
    • Flooring: Tile, Carpet, Hardwood
    • Windows: Double Pane Windows
    • Basement: Finished
    Interior area
    • Total interior livable area: 1,900 sqft
    • Finished area below ground: 0.00

    Property

    Parking
    • Total spaces: 2
    • Parking features: Garage - Detached
    Features
    • Patio & porch: Patio, Front Porch
    • Exterior features: Brick
    Lot
    • Size: 6,751 sqft
    • Features: Level
    • Residential vegetation: Grassed
    Details
    • Parcel number: 0508529023000
    • Zoning description: E-TU-C

    Construction

    Type & style
    • Home type: SingleFamily
    Materials
    • Roof: Composition
    Condition
    • Year built: 1972

    Utilities & green energy

    • Sewer: Public Sewer
    • Water: Public

    Community & neighborhood

    Location
    • Region: Denver

    Other

    Other facts
    • Flooring: Wood, Carpet, Tile
    • Sewer: Public Sewer
    • WaterSource: Public
    • Heating: Forced Air, Natural Gas
    • RoadSurfaceType: Paved
    • Appliances: Dishwasher, Refrigerator, Disposal, Dryer, Microwave, Washer, Oven
    • InteriorFeatures: Ceiling Fan(s), Walk-In Closet(s), Granite Counters, Built-in Features, Master Suite, Smoke Free
    • GarageYN: true
    • HeatingYN: true
    • CoolingYN: true
    • PatioAndPorchFeatures: Patio, Front Porch
    • Basement: Full
    • RoomsTotal: 6
    • ConstructionMaterials: Brick
    • Roof: Composition
    • WindowFeatures: Double Pane Windows
    • LotFeatures: Level
    • RentIncludes: Water
    • CoveredSpaces: 2
    • Cooling: Central Air
    • BelowGradeFinishedArea: 0.00
    • StructureType: House
    • Vegetation: Grassed
    • ExteriorFeatures: Private Yard
    • MlsStatus: Pending
    • ZoningDescription: E-TU-C
    • CoListAgentEmail: amanda.winter@madisonprops.com
    • CoListAgentFullName: Amanda Winter
    • Road surface type: Paved

    Price history

    DateEventPrice
    6/5/2020Sold$440,000-2.2%$232/sqft
    Source: Public Record Report a problem
    5/8/2020Pending sale$450,000$237/sqft
    Source: Madison & Company Properties #5065784 Report a problem
    5/2/2020Listed for sale$450,000+29.7%$237/sqft
    Source: Madison & Company Properties #5065784 Report a problem
    3/3/2017Sold$347,000-0.9%$183/sqft
    Source: Public Record Report a problem
    2/21/2017Pending sale$350,000$184/sqft
    Source: Coldwell Banker Residential Brokerage - Fort Collins #9881303 Report a problem
    2/19/2017Listed for sale$350,000+44.6%$184/sqft
    Source: Coldwell Banker Residential Brokerage - Fort Collins #9881303 Report a problem
    11/17/2016Sold$242,000$127/sqft
    Source: Public Record Report a problem

    Public tax history

    YearProperty taxesTax assessment
    2024$2,733 +11.9%$35,270 -8%
    2023$2,441 +3.6%$38,320 +24.8%
    2022$2,357 +5.2%$30,700 -2.8%
    2021$2,240 +2.9%$31,590 +4.6%
    2020$2,177 +6.2%$30,195 -0.7%
    2019$2,049 $30,405 +14.8%
    2018$2,049 +76.8%$26,490 +76.2%
    2017$1,159 +36.9%$15,030 +38.7%
    2016$847 +41.2%$10,840
    2015$600 0%$10,840 +50.1%
    2014$600 -33.2%$7,220
    2013$898 +17.9%$7,220 -32.4%
    2012$762 -1.2%$10,680 +1.9%
    2011$770 +2.2%$10,480 -9.4%
    2010$754 -20.1%$11,570
    2009$944 -0.2%$11,570 -18.1%
    2008$945 +2.6%$14,130
    2007$921 +1.1%$14,130 +2.7%
    2006$911 +3.5%$13,760
    2005$880 +4.6%$13,760 -2%
    2003$841 +1.9%$14,040 -0.1%
    2002$825 $14,050 +33.2%
    2001-- $10,550

    Find assessor info on the county website

    Neighborhood: Valverde

    Nearby schools

    GreatSchools rating
    Schools provided by the listing agent
    • Elementary: Valverde
    • Middle: Compass Academy
    • High: West
    • District: Denver 1

    Source: The MLS. This data may not be complete. We recommend contacting the local school district to confirm school assignments for this home.

    Get a cash offer in 3 minutes
    Find out how much your home could sell for in as little as 3 minutes with a no-obligation cash offer.
    Estimated market value
    $544,900
    Get a cash offer in 3 minutes
    Find out how much your home could sell for in as little as 3 minutes with a no-obligation cash offer.
    Estimated market value
    $544,900