Skip main navigation
Sold for $1,599,000
  • $1,599,000

    225 S Ardmore Ave, Los Angeles, CA 90004

    3beds
    2,352sqft
    Residential, Single Family Residence
    Built in 1914
    7,997 Square Feet Lot
    $1,605,800 Zestimate®
    $680/sqft
    $4,886 Estimated rent

    Home value

    $1,605,800

    $1.46M - $1.77M

    $4,886/mo

    Zestimate® history
    Loading
    Loading...

    Owner options

    List your home for rent

    $4,886/mo

    Rent Zestimate®

    Find your next renter with Zillow Rental Manager. Plus, with online applications, you can quickly screen prospective tenants – for free.

    Learn more

    $4,886/mo

    Rent Zestimate®

    Refinance and save

    $10,146/mo

    Est. payment

    Refinancing to a lower rate could help reduce your monthly payments and save thousands over the life of the loan.

    See today's rates

    $10,146/mo

    Est. payment

    Explore your selling options

    Work with a Zillow partner agent

    Leverage their expertise and Zillow's premium Showcase listings to get your home seen by more buyers.

    Get started

    List with your own agent

    Get your home in front of millions of buyers by listing it on Zillow.

    Learn how to do it

    Sell it yourself

    Take full control of how buyers see your home on Zillow by listing For Sale by Owner (FSBO).

    List your home

    What's special

    Grand proportionsQuiet luxuryStatement banisterOriginal hardwood floorsGorgeous stained-glass windows
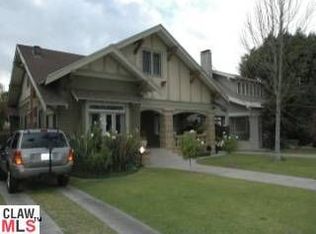
    Arguably, the best thing about Los Angeles is that you can live in a piece of history, and this 1914 Craftsman proves it. A home of grand proportions, it offers 2,352 square feet of quiet luxury right in the heart of Mid-Wilshire. This is exactly what your parents meant when they said, "they don't make them like this anymore." Perfectly sandwiched between Larchmont Village and Koreatown, this phenomenal home has been lovingly restored to its former glory. The current owners purchased it with dreams of living here long-term, and they poured their hearts into every inch of the renovation. Life, however, has other plans. Europe is calling, so now you get to enjoy the rewards of their vision and dedication. The restoration prioritized one thing: honoring the integrity of the Craftsman details. Original hardwood floors. A 1914 fold-out ironing board that doubles as a conversation piece. Gorgeous stained-glass windows that filter the light just right. A statement banister that greets you at the foot of the stairs, and a butler's pantry with a second fridge. While most of us don't have butlers, who wouldn't want that extra fridge? Of course, original character only gets you so far. Behind the charm, every system has been modernized for 2025 standards and beyond: PEX plumbing, dual-zone A/C, a new roof, tankless water heater, fresh insulation, and even an EV charger for your car. Comfort meets character at every turn. If you're a history buff or simply someone who wants a stellar home at a great price, you'll fall for this one the moment you walk in. A home with this much soul doesn't come around often.

    Zillow last checked:

    Listing updated:

    Listed by:

    Kenya Reeves-Costa DRE # 01734058 323-251-8626,

    Compass 626-205-4040

    Bought with:

    Alexandria Jack, DRE # 01952539

    Compass

    Source: CLAW,MLS#: 25596013MLS Logo

    Facts & features

    Interior

    Bedrooms & bathrooms
    • Bedrooms: 3
    • Bathrooms: 3
    • Full bathrooms: 3
    Rooms
    • Room types: Breakfast Area, Basement, Dining Area, Living Room, Formal Entry, Patio Covered
    Bedroom
    • Level: Upper
    Bathroom
    • Features: Low Flow Shower(s), Low Flow Toilet(s), Remodeled, Shower and Tub, Tile
    Kitchen
    • Features: Marble Counters
    Heating
    • Central
    Cooling
    • Central Air
    Appliances
    • Included: Gas Cooking Appliances, Range, Range Hood, Range/Oven, Dishwasher, Dryer, Washer, Disposal, Refrigerator, Tankless Water Heater
    • Laundry: Inside, Laundry Room
    Features
    • 2 Staircases, Built-in Features, Crown Molding, Turnkey, Ceiling Fan(s), Breakfast Area, Formal Dining Rm
    • Flooring: Hardwood, Tile
    • Basement: Partial
    • Number of fireplaces: 2
    • Fireplace features: Living Room
    Interior area
    • Total structure area: 2,352
    • Total interior livable area: 2,352 sqft

    Property

    Parking
    • Total spaces: 2
    • Parking features: Driveway, Garage Is Detached, Garage - 2 Car
    • Has garage: Yes
    • Covered spaces: 2
    • Has uncovered spaces: Yes
    Accessibility
    • Accessibility features: None
    Features
    • Levels: Two
    • Stories: 2
    • Entry location: Foyer
    • Patio & porch: Front Porch
    • Pool features: None
    • Spa features: None
    • Fencing: Vinyl,Wood,Chain Link
    • Has view: Yes
    • View description: Tree Top
    Lot
    • Size: 7,997 Square Feet
    • Dimensions: 50 x 160
    • Features: Back Yard, Front Yard
    Details
    • Additional structures: None
    • Parcel number: 5517020005
    • Zoning: LAR1
    • Special conditions: Standard

    Construction

    Type & style
    • Home type: SingleFamily
    • Architectural style: Craftsman
    • Property subtype: Residential, Single Family Residence
    Materials
    • Foundation: Raised
    • Roof: Asphalt
    Condition
    • Updated/Remodeled
    • Year built: 1914

    Utilities & green energy

    • Electric: 220 Volt Location (In Garage)
    • Sewer: In Connected and Paid
    • Water: Public

    Community & HOA

    Community
    • Security: Security Lights, Fire and Smoke Detection System, Carbon Monoxide Detector(s), Smoke Detector(s), Alarm System
    HOA
    • Has HOA: No
    Location
    • Region: Los Angeles

    Financial & listing details

    • Price per square foot: $680/sqft
    • Tax assessed value: $1,186,274
    • Annual tax amount: $14,506
    • Date on market: 9/25/2025

    Price history

    DateEventPrice
    10/23/2025Sold$1,599,000$680/sqft
    Source: CLAW #25596013 Report a problem
    10/6/2025Contingent$1,599,000$680/sqft
    Source: CLAW #25596013 Report a problem
    9/25/2025Listed for sale$1,599,000-8.6%$680/sqft
    Source: CLAW #25596013 Report a problem
    9/1/2025Listing removed$1,748,880$744/sqft
    Source: CLAW #25533995 Report a problem
    8/14/2025Price change$1,748,880-2.2%$744/sqft
    Source: CLAW #25533995 Report a problem
    7/12/2025Price change$1,788,800-3.2%$761/sqft
    Source: CLAW #25533995 Report a problem
    5/18/2025Listed for sale$1,848,880+58.9%$786/sqft
    Source: CLAW #25533995 Report a problem
    3/1/2024Sold$1,163,500-6.9%$495/sqft
    Source: Public Record Report a problem
    2/3/2024Pending sale$1,250,000$531/sqft
    Source: CLAW #24-349873 Report a problem
    1/20/2024Listed for sale$1,250,000$531/sqft
    Source: CLAW #24-349873 Report a problem

    Public tax history

    YearProperty taxesTax assessment
    2025$14,506 +984%$1,186,274 +1303.2%
    2024$1,338 +1.2%$84,542 +2%
    2023$1,322 +3.6%$82,885 +2%
    2022$1,275 +2.6%$81,261 +2%
    2021$1,243 -0.4%$79,669 +1%
    2020$1,248 $78,853 +2%
    2019$1,248 +12.4%$77,308 +2%
    2018$1,110 $75,793 +2%
    2017$1,110 +1.8%$74,308 +2%
    2016$1,091 +5.2%$72,852 +1.5%
    2015$1,037 -0.2%$71,758 +2%
    2014$1,039 $70,354 +2.5%
    2012-- $68,665 +2%
    2011-- $67,320 +0.8%
    2010-- $66,817 -0.2%
    2009-- $66,976 +2%
    2008-- $65,664 +2%
    2007-- $64,377 +2%
    2006-- $63,116
    2005-- $63,116 +4%
    2004-- $60,667 +1.9%
    2003-- $59,556 +2%
    2002-- $58,389 +4%
    2000-- $56,124
    Find assessor info on the county website

    Neighborhood: Koreatown

    Nearby schools

    GreatSchools rating
    Get a cash offer in 3 minutes
    Find out how much your home could sell for in as little as 3 minutes with a no-obligation cash offer.
    Estimated market value
    $1,605,800
    Get a cash offer in 3 minutes
    Find out how much your home could sell for in as little as 3 minutes with a no-obligation cash offer.
    Estimated market value
    $1,605,800