Skip main navigation
Under contract
  • Listed by: Partners Real Estate Group • Amber Gomez • Contact: 714-528-3100
    $565,000

    225 S Aron Pl, Anaheim, CA 92804

    2beds
    1,072sqft
    : 
    Loading
    Get pre-qualified
    Single Family Residence
    Built in 1973
    1,255 Square Feet Lot
    $578,100 Zestimate®
    $527/sqft
    $370/mo HOA

    What's special

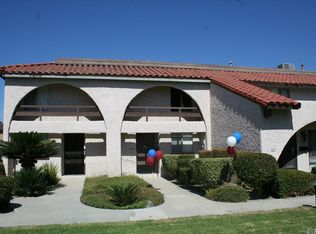
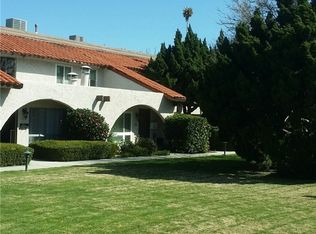
    Welcome to Aron Place, a charming townhome community in the heart of Anaheim. This inviting 2-bedroom, 1.5-bath home offers a functional two-story floor plan with comfortable living spaces and an abundance of natural light. The spacious living room flows seamlessly into the dining area. Upstairs, you'll find two generously sized bedrooms and a full bathroom, while the convenient downstairs powder room adds practicality for guests. Enjoy outdoor living in the private patio area, perfect for relaxing, gardening, or weekend gatherings. The home also includes a private 2-car garage with laundry hookups, providing added convenience and storage and direct access from patio. Residents of the Aron Place community enjoy access to a sparkling pool, landscaped greenbelts, and well-maintained common areas. Ideally located near shopping, dining, parks, schools, and major freeways, this home offers an excellent opportunity for first-time buyers, investors, or anyone seeking affordable Orange County living in a convenient location. Don't miss your chance to make this Anaheim gem your own!
    15 days
    |
    1,102
    |
    66
    |

    Likely to sell faster than

    Zillow last checked:

    Listing updated:

    Listed by:

    Amber Gomez DRE #02048276 657-221-6749,

    Partners Real Estate Group,

    Frank Hutchison DRE #01010549,

    Partners Real Estate Group

    Source: CRMLS,MLS#: PW26138629MLS LogoOriginating MLS: California Regional MLS

      Facts & features

      Interior

      Bedrooms & bathrooms
      • Bedrooms: 2
      • Bathrooms: 2
      • Full bathrooms: 1
      • 1/2 bathrooms: 1
      • Main level bathrooms: 1
      Rooms
      • Room types: Bedroom, Entry/Foyer, Living Room, Primary Bathroom, Primary Bedroom, Pantry
      Bedroom
      • Features: All Bedrooms Up
      Pantry
      • Features: Walk-In Pantry
      Heating
      • Central, Forced Air
      Cooling
      • Central Air
      Appliances
      • Included: Dishwasher, Microwave, Range Hood, Water Heater
      • Laundry: In Garage
      Features
      • All Bedrooms Up, Walk-In Pantry
      • Flooring: Carpet, Laminate
      • Has fireplace: No
      • Fireplace features: None
      • Common walls with other units/homes: 1 Common Wall
      Interior area
      • Total interior livable area: 1,072 sqft

      Property

      Parking
      • Total spaces: 2
      • Parking features: Garage
      • Garage spaces: 2
      Features
      • Levels: Two
      • Stories: 2
      • Entry location: front door
      • Patio & porch: Rear Porch, Covered
      • Pool features: Heated, Indoor, Association
      • Has view: Yes
      • View description: Pool
      Lot
      • Size: 1,255 Square Feet
      • Features: 0-1 Unit/Acre
      Details
      • Parcel number: 12701213
      • Special conditions: Trust

      Construction

      Type & style
      • Home type: SingleFamily
      • Property subtype: Single Family Residence
      • Attached to another structure: Yes
      Condition
      • New construction: No
      • Year built: 1973

      Utilities & green energy

      • Sewer: Public Sewer
      • Water: Public

      Community & HOA

      Community
      • Features: Curbs, Sidewalks
      • Subdivision: Aron Pl
      HOA
      • Has HOA: Yes
      • Amenities included: Picnic Area, Pool
      • HOA fee: $370 monthly
      • HOA name: Aron Pl. HOA
      • HOA phone: 714-279-2821
      Location
      • Region: Anaheim

      Financial & listing details

      • Price per square foot: $527/sqft
      • Tax assessed value: $155,669
      • Annual tax amount: $2,124
      • Date on market: 6/25/2026
      • Cumulative days on market: 15 days
      • Listing terms: Cash,Conventional,FHA,VA Loan

        Estimated market value

        $578,100

        $549,000 - $607,000

        $3,096/mo

        Price history

        DateEventPrice
        7/8/2026Contingent$565,000$527/sqft
        Source: CRMLS #PW26138629 Report a problem
        6/25/2026Listed for sale$565,000+50.7%$527/sqft
        Source: CRMLS #PW26138629 Report a problem
        9/11/2016Listing removed$1,800+12.5%$2/sqft
        Source: Progressive Property Management, Inc. Report a problem
        11/5/2011Listing removed$1,600$1/sqft
        Source: Coldwell Banker Excellence #P800899 Report a problem
        10/25/2011Listed for rent$1,600$1/sqft
        Source: Coldwell Banker Excellence #P800899 Report a problem
        7/12/2006Sold$375,000+284.6%$350/sqft
        Source: Public Record Report a problem
        5/9/1995Sold$97,500$91/sqft
        Source: Public Record Report a problem

        Public tax history

        YearProperty taxesTax assessment
        2025$2,124 +4.1%$155,669 +2%
        2024$2,040 +2.7%$152,617 +2%
        2023$1,986 +1.2%$149,625 +2%
        2022$1,961 +1.2%$146,692 +2%
        2021$1,938 +0.6%$143,816 +1%
        2020$1,926 $142,342 +2%
        2019$1,926 +2.2%$139,551 +2%
        2018$1,885 +4.6%$136,815 +2%
        2017$1,801 $134,133 +2%
        2016$1,801 +0.6%$131,503 +1.5%
        2015$1,791 +5.8%$129,528 +2%
        2014$1,692 $126,991 +0.5%
        2013-- $126,418 +2%
        2012-- $123,940 +2%
        2011-- $121,510 +0.8%
        2010-- $120,602 -0.2%
        2009-- $120,889 +2%
        2008-- $118,519 +2%
        2007-- $116,196 +2%
        2006-- $113,918 +2%
        2005-- $111,685 +2%
        2004-- $109,496 +1.9%
        2003-- $107,490 +2%
        2002-- $105,383 +2%
        2001$1,098 +3.1%$103,317 +2%
        2000$1,065 $101,292

        Find assessor info on the county website

        Monthly payment

        Est. payment

        Payment breakdown

        Explore the cost of this home by adjusting the details. Changes won't be saved.
        All calculations are estimates and provided by Zillow, Inc. for informational purposes only. Actual amounts may vary.
        HOA fees may include property taxes on listings classified as Co-Ops. Contact the listing agent and/or owner for fee details.
        Mortgage interest rates are dependent on a number of factors, including credit score, down payment, and repayment length. Interest rate data provided by Zillow Group Marketplace, Inc. as of 1/1/1970 from various mortgage lenders with which we have lead or other similar arrangements; the Estimated Payment is an average of those rates.
        See how much you could borrow to make a competitive offer.

        Climate risks

        Neighborhood: West Anaheim

        Getting around

        78 / 100
        Very Walkable
        35 / 100
        Some Transit
        59 / 100
        Bikeable

        Nearby schools

        GreatSchools rating
        Schools provided by the listing agent
        • Elementary: Mabel Paine
        • Middle: Brookhurst
        • High: Savana

        Source: CRMLS. This data may not be complete. We recommend contacting the local school district to confirm school assignments for this home.

        A local agent can set up tours, give advice and negotiate with sellers.

        Browse local experts

        Similar homes

        Skip to the end of the carouselSkip to the beginning of the carousel
          1. Local buyer's agents are ready to help