This home is one that will impress you the second you walk in. It's rare to find a home in this area with three bedrooms and two full bathrooms, plus both bathrooms have been updated! It feels very move-in ready since so many additional updates have been completed for you - updated windows, updated siding, beautifully finished original hardwoods in the living room and bedrooms, and the cherry on top - this turnkey property is getting a brand new roof. The spacious kitchen has abundant cabinetry and countertop space, including a beautiful butcher block island, plus double ovens (and all kitchen appliances remain). The large primary bedroom has a decorative fireplace, great closet space and a separate entrance making this a quiet retreat or an opportunity to use this as a flex space as an office, gym, additional living space, etc. The pergola offers a great backyard moment for grilling, relaxing or entertaining, and buyers will love the accessibility to Watermark Books, The Hill, Mike's Wine Dive and College Hill amenities, all within minutes. Both additional bedrooms are a nice size and the split bedroom layout overall feels open with great flow for hosting friends and family. The basement is a blank canvas and could be a wonderful opportunity to potentially finish additional living space and add value to this already well-maintained home. 225 S Bleckley is the perfect combination of location, modern amenities and all the charm making it easy to move in and enjoy. Exterior photos are virtually staged.
Closed
Price Unknown
225 S Bleckley Dr, Wichita, KS 67218
3beds
1,296sqft
Single Family Onsite Built
Built in 1942
6,534 Square Feet Lot
$229,000 Zestimate®
$--/sqft
$1,557 Estimated rent
Home value
$229,000
$211,000 - $247,000
$1,557/mo
Zestimate® history
Owner options
List your home for rent
$1,557/mo
Rent Zestimate®
Find your next renter with Zillow Rental Manager. Plus, with online applications, you can quickly screen prospective tenants – for free.
$1,557/mo
Rent Zestimate®
Refinance and save
Refinancing to a lower rate could help reduce your monthly payments and save thousands over the life of the loan.
Explore your selling options
Work with a Zillow partner agent
Leverage their expertise and Zillow's premium Showcase listings to get your home seen by more buyers.
Get startedList with your own agent
Get your home in front of millions of buyers by listing it on Zillow.
Learn how to do itSell it yourself
Take full control of how buyers see your home on Zillow by listing For Sale by Owner (FSBO).
List your homeWhat's special
Zillow last checked:
Listing updated:
Listed by:
Alison Moore 214-208-9329,
Reece Nichols South Central Kansas
Bought with:
Danae Unger, 00248205
Source: SCKMLS as distributed by MLS GRID,MLS#: 673564
Facts & features
Interior
Bedrooms & bathrooms
- Bedrooms: 3
- Bathrooms: 2
- Full bathrooms: 2
Primary bedroom
- Description: Wood
- Level: Main
- Area: 241.5
- Dimensions: 21x11'6
Bedroom
- Description: Wood
- Level: Main
- Area: 127.6
- Dimensions: 11X11.6
Bedroom
- Description: Wood
- Level: Main
- Area: 126.5
- Dimensions: 11x11'6
Kitchen
- Description: Other
- Level: Main
- Area: 202.5
- Dimensions: 15x13'6
Living room
- Description: Wood
- Level: Main
- Area: 264.5
- Dimensions: 23x11'6
Heating
- Forced Air, Natural Gas
Cooling
- Central Air, Electric
Appliances
- Included: Dishwasher, Disposal, Microwave, Refrigerator, Range
- Laundry: In Basement, 220 equipment
Features
- Walk-In Closet(s)
- Flooring: Hardwood
- Basement: Unfinished
- Number of fireplaces: 2
- Fireplace features: Two, Decorative
Interior area
- Total interior livable area: 1,296 sqft
- Finished area above ground: 1,296
- Finished area below ground: 0
Property
Parking
- Total spaces: 2
- Parking features: Detached
- Garage spaces: 2
Features
- Levels: One
- Stories: 1
- Patio & porch: Patio
- Exterior features: Guttering - ALL
- Fencing: Wood
Lot
- Size: 6,534 Square Feet
- Features: Standard
Details
- Parcel number: 1262403206020.00
Construction
Type & style
- Home type: SingleFamily
- Architectural style: Ranch
- Property subtype: Single Family Onsite Built
Materials
- Vinyl/Aluminum
- Foundation: Partial, No Egress Window(s)
- Roof: Composition
Condition
- Year built: 1942
Utilities & green energy
- Gas: Natural Gas Available
- Utilities for property: Sewer Available, Natural Gas Available, Public
Community & HOA
Community
- Subdivision: CROWN HEIGHTS
HOA
- Has HOA: No
Location
- Region: Wichita
Financial & listing details
- Tax assessed value: $202,300
- Annual tax amount: $2,452
- Date on market: 5/26/2026
- Cumulative days on market: 31 days
- Ownership: Individual
- Road surface type: Paved
Price history
Price history is unavailable.
Public tax history
| Year | Property taxes | Tax assessment |
|---|---|---|
| 2025 | $2,456 +5.8% | $23,265 +7% |
| 2024 | $2,320 +6.6% | $21,747 +10.6% |
| 2023 | $2,177 -0.2% | $19,665 |
| 2022 | $2,180 -2.9% | -- |
| 2021 | $2,246 | -- |
| 2020 | -- | $16,756 +46.9% |
| 2019 | -- | $11,408 -5.3% |
| 2018 | -- | $12,052 |
| 2017 | -- | -- |
| 2016 | -- | -- |
| 2015 | -- | -- |
| 2014 | -- | -- |
| 2013 | -- | -- |
| 2012 | -- | -- |
| 2011 | -- | $11,236 +39.6% |
| 2008 | -- | $8,051 +6.7% |
| 2007 | -- | $7,545 -8.8% |
| 2006 | -- | $8,269 +8.9% |
| 2005 | -- | $7,591 +3% |
| 2004 | -- | $7,372 +3% |
| 2003 | -- | $7,154 +3% |
| 2002 | -- | $6,947 +6% |
| 2000 | -- | $6,556 |
Find assessor info on the county website
Neighborhood: Crown Heights South
Nearby homes
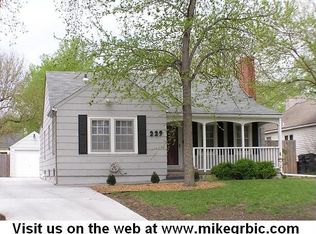
- $259,0003 bd2 ba1.9k sqft229 S Bleckley Dr, Wichita, KS 67218Off Market
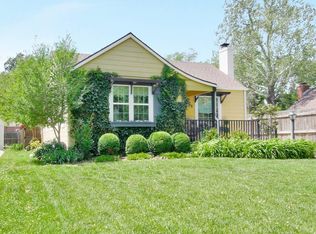
- $280,6003 bd2 ba2k sqft219 S Bleckley Dr, Wichita, KS 67218Off Market
- $197,2002 bd1 ba1.3k sqft235 S Bleckley Dr, Wichita, KS 67218Off Market

- $166,4002 bd1 ba1.2k sqft211 S Bleckley Dr, Wichita, KS 67218Off Market
- $219,5002 bd1 ba1.2k sqft228 S Glendale St, Wichita, KS 67218Off Market
- $202,8002 bd1 ba1.2k sqft228 S Glendale Ave, Wichita, KS 67218Off Market
- $208,2002 bd2 ba1.7k sqft222 S Glendale Ave, Wichita, KS 67218Off Market
- $147,7002 bd1 ba1.1k sqft216 S Glendale Ave, Wichita, KS 67218Off Market
Nearby schools
GreatSchools rating
- 7/10Hyde International Studies and Communications Magnet Elementary SchoolGrades: PK-5Distance: 0.4 mi
- 5/10Robinson Middle SchoolGrades: 6-8Distance: 0.5 mi
- 3/10East High SchoolGrades: 9-12Distance: 1.7 mi
Schools provided by the listing agent
- Elementary: Hyde
- Middle: Robinson
- High: East
Source: SCKMLS as distributed by MLS GRID. This data may not be complete. We recommend contacting the local school district to confirm school assignments for this home.
Sell for more on Zillow
Get a Zillow Showcase℠ listing at no additional cost and you could sell for .
$229,000
2% more
+$4,580
With Zillow Showcase(estimated)
$233,580
Sell for more on Zillow
Get a Zillow Showcase℠ listing at no additional cost and you could sell for .
$229,000
2% more
+$4,580
With Zillow Showcase(estimated)
$233,580
- Kansas
- Sedgwick County
- Wichita
- 67218
- Crown Heights South
- 225 S Bleckley Dr
