Skip main navigation
Off market
Street View
  • $1,474,700

    225 S Franklin St, Denver, CO 80209

    4beds
    2,976sqft
    SingleFamily
    Built in 1910
    4,660 Square Feet Lot
    $1,474,700 Zestimate®
    $496/sqft
    $4,874 Estimated rent

    Home value

    $1,474,700

    $1.36M - $1.61M

    $4,874/mo

    Zestimate® history
    Loading
    Loading...

    Owner options

    List your home for rent

    $4,874/mo

    Rent Zestimate®

    Find your next renter with Zillow Rental Manager. Plus, with online applications, you can quickly screen prospective tenants – for free.

    Learn more

    $4,874/mo

    Rent Zestimate®

    Refinance and save

    $8,547/mo

    Est. payment

    Refinancing to a lower rate could help reduce your monthly payments and save thousands over the life of the loan.

    See today's rates

    $8,547/mo

    Est. payment

    Explore your selling options

    Work with a Zillow partner agent

    Leverage their expertise and Zillow's premium Showcase listings to get your home seen by more buyers.

    Get started

    List with your own agent

    Get your home in front of millions of buyers by listing it on Zillow.

    Learn how to do it

    Sell it yourself

    Take full control of how buyers see your home on Zillow by listing For Sale by Owner (FSBO).

    List your home

    What's special

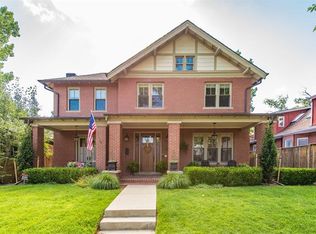
    Wow! Spectacular home bursting with curb appeal in fantastic North Wash Park location! From the moment you drive up and step onto the covered porch you will fall in love. The inviting front hall with loads of light welcomes you into a fabulous floor plan that is open and versatile. Great entertaining possibilities from the open kitchen, family and dining areas that lead out to a lovely deck and spacious back yard . A secondary living and dining room on the main floor offer many possibilities and can be used as a den, study or playroom or formal living and dining. Upstairs has a spacious master suite with great closet space , and balcony PLUS two more bedrooms of ample size ( one with access to another charming out door space , and a full hall bath. A finished basement offers another bedroom, cedar closet, art area, loads of storage and laundry. This is the home you have been waiting for near restaurants, coffe shops, shopping and parks! Other features to name a few...Humidifier Smart energy efficient home by xcel energy, New vapor barrier, 2 ac units one in 2013, Roof and gutters 2016, Mountain viewS, Fresh air exchanger, Extra installation in attic, New electrical box 2013.

    This property is off market, which means it's not currently listed for sale or rent on Zillow. This may be different from what's available on other websites or public sources.
    Facts & features

    Interior

    Bedrooms & bathrooms
    • Bedrooms: 4
    • Bathrooms: 3
    • Full bathrooms: 3
    Heating
    • Forced air
    Cooling
    • Central
    Appliances
    • Included: Dishwasher, Dryer, Garbage disposal, Microwave, Range / Oven, Refrigerator, Washer
    Features
    • Flooring: Tile, Carpet, Hardwood
    • Basement: Finished
    • Has fireplace: Yes
    • Fireplace features: Living Room
    Interior area
    • Total interior livable area: 2,976 sqft
    • Finished area below ground: 785.00

    Property

    Parking
    • Total spaces: 2
    • Parking features: Garage - Detached
    Features
    • Exterior features: Other, Brick
    Lot
    • Size: 4,660 sqft
    • Features: Level
    Details
    • Parcel number: 0511424027000
    • Zoning description: U-SU-C

    Construction

    Type & style
    • Home type: SingleFamily
    • Architectural style: Cottage, Bungalow
    Materials
    • Roof: Metal
    Condition
    • Year built: 1910

    Utilities & green energy

    • Sewer: Public Sewer
    • Water: Public

    Community & neighborhood

    Security
    • Security features: Security System, Smoke Detector(s), Carbon Monoxide Detector(s)
    Location
    • Region: Denver

    Other

    Other facts
    • Flooring: Wood, Carpet, Tile, Stone
    • Roof: Metal, Architectural Shingles
    • Sewer: Public Sewer
    • WaterSource: Public
    • RoadSurfaceType: Paved
    • Appliances: Dishwasher, Refrigerator, Disposal, Humidifier, Dryer, Microwave, Washer, Cooktop, Gas Water Heater, Self Cleaning Oven, Oven
    • FireplaceYN: true
    • Basement: Finished, Partial
    • GarageYN: true
    • HeatingYN: true
    • CoolingYN: true
    • FireplacesTotal: 1
    • RoomsTotal: 7
    • ConstructionMaterials: Other, Brick
    • FireplaceFeatures: Living Room
    • LotFeatures: Level
    • ExteriorFeatures: Balcony, Garden, Private Yard
    • ArchitecturalStyle: Cottage, Bungalow
    • Heating: Hot Water
    • RentIncludes: Water
    • CoveredSpaces: 2
    • SecurityFeatures: Security System, Smoke Detector(s), Carbon Monoxide Detector(s)
    • StructureType: House
    • BelowGradeFinishedArea: 785.00
    • Cooling: Air Conditioning-Room
    • MlsStatus: Pending
    • ZoningDescription: U-SU-C
    • Road surface type: Paved

    Price history

    DateEventPrice
    8/21/2020Sold$1,135,000-1.3%$381/sqft
    Source: Public Record Report a problem
    7/22/2020Pending sale$1,150,000$386/sqft
    Source: Kentwood Real Estate Cherry Creek #7611083 Report a problem
    7/18/2020Listed for sale$1,150,000+71.6%$386/sqft
    Source: Kentwood Real Estate Cherry Creek #7611083 Report a problem
    10/2/2012Sold$670,000-0.7%$225/sqft
    Source: Public Record Report a problem
    6/19/2012Price change$675,000-2.2%$227/sqft
    Source: Coldwell Banker Residential Brokerage - Denver Central #1103436 Report a problem
    5/8/2012Price change$690,000-1.3%$232/sqft
    Source: Coldwell Banker Residential Brokerage - Denver Central #1103436 Report a problem
    2/2/2012Price change$699,000-2.1%$235/sqft
    Source: Coldwell Banker Residential Brokerage - Denver Central #1103436 Report a problem
    1/15/2012Price change$714,000-2.8%$240/sqft
    Source: Dave@B2Brokers.com #1039331 Report a problem
    1/8/2012Price change$734,900+2.9%$247/sqft
    Source: Dave@B2Brokers.com #1039331 Report a problem
    10/27/2011Price change$714,000-2.8%$240/sqft
    Source: Coldwell Banker Residential Brokerage - Denver Central #1045641 Report a problem
    10/1/2011Listed for sale$734,900+55.7%$247/sqft
    Source: Coldwell Banker Residential Brokerage - Denver Central #1045641 Report a problem
    1/11/1999Sold$472,000+61.6%$159/sqft
    Source: Public Record Report a problem
    12/11/1997Sold$292,000$98/sqft
    Source: Public Record Report a problem

    Public tax history

    YearProperty taxesTax assessment
    2024$7,139 +39.5%$92,130 -3.8%
    2023$5,119 +3.6%$95,730 +48.7%
    2022$4,941 +0.4%$64,370 -2.8%
    2021$4,919 +2.9%$66,220 -0.1%
    2020$4,781 +10.6%$66,302 -0.7%
    2019$4,324 $66,766 +19.5%
    2018$4,324 +0.3%$55,890
    2017$4,311 +0.4%$55,890 +1.7%
    2016$4,293 -2.9%$54,950
    2015$4,419 +15.1%$54,950 +2.5%
    2014$3,838 -12.2%$53,620 +16.1%
    2013$4,373 +17.9%$46,190 -11.2%
    2012$3,709 +17.5%$52,010 +0.4%
    2011$3,157 +2.2%$51,810 +9.3%
    2010$3,088 -0.1%$47,410
    2009$3,093 -0.2%$47,410 +2.4%
    2008$3,098 +10.5%$46,310
    2007$2,803 +1.1%$46,310 +10.6%
    2006$2,772 -8.1%$41,870
    2005$3,016 +5%$41,870 -13%
    2003$2,872 +1.9%$48,130 +0.3%
    2002$2,819 $47,980 +72%
    2001-- $27,900

    Find assessor info on the county website

    Neighborhood: Washington Park

    Nearby schools

    GreatSchools rating
    Schools provided by the listing agent
    • Elementary: Steele
    • Middle: Merrill
    • High: South
    • District: Denver 1

    Source: The MLS. This data may not be complete. We recommend contacting the local school district to confirm school assignments for this home.

    Get a cash offer in 3 minutes
    Find out how much your home could sell for in as little as 3 minutes with a no-obligation cash offer.
    Estimated market value
    $1,474,700
    Get a cash offer in 3 minutes
    Find out how much your home could sell for in as little as 3 minutes with a no-obligation cash offer.
    Estimated market value
    $1,474,700