Located in the well-established Morningside neighborhood, just one and a half blocks from the corner of Oliver and Douglas, thishome offers both charm and convenience. The main floor features a spacious primary bedroom along with a second bedroom thatincludes its own private exit. A full bathroom is also located on the main level. Enjoy a large living room that provides plenty ofspace to relax or entertain, along with a formal dining room ideal for gatherings. The kitchen includes a cozy eat-in dining area.Upstairs, you’ll find two additional rooms—perfect for bedrooms, an office, or flex space. Additional features include vinyl windowsand siding for low-maintenance living, a detached garage, and a large basement complete with laundry and an extra bathroom.
Pending
Price cut: $9.9K (7/13)
$190,000
225 S Glendale St, Wichita, KS 67218
4beds
2,116sqft
Single Family Onsite Built
Built in 1040
6,969 Square Feet Lot
$188,000 Zestimate®
$90/sqft
$-- HOA
What's special
- 59 days
- 126
- 8
Likely to sell faster than
Zillow last checked:
Listing updated:
Listed by:
Sissy Koury CELL:316-409-9955,
RE/MAX Premier
Source: SCKMLS as distributed by MLS GRID,MLS#: 675740
Facts & features
Interior
Bedrooms & bathrooms
- Bedrooms: 4
- Bathrooms: 2
- Full bathrooms: 1
- 1/2 bathrooms: 1
Primary bedroom
- Description: Luxury Vinyl
- Level: Main
- Area: 165
- Dimensions: 15x11
Bedroom
- Description: Carpet
- Level: Upper
- Area: 102.6
- Dimensions: 11.4x9
Bedroom
- Description: Carpet
- Level: Upper
- Area: 136.8
- Dimensions: 11.4x12
Bedroom
- Description: Luxury Vinyl
- Level: Main
- Area: 132
- Dimensions: 12x11
Dining room
- Description: Tile
- Level: Main
- Area: 56
- Dimensions: 8x7
Kitchen
- Description: Tile
- Level: Main
- Area: 88
- Dimensions: 11x8
Living room
- Description: Luxury Vinyl
- Level: Main
- Area: 176
- Dimensions: 16x11
Recreation room
- Description: Concrete
- Level: Basement
- Area: 332.8
- Dimensions: 32x10.4
Heating
- Forced Air, Natural Gas
Cooling
- Central Air, Electric
Appliances
- Included: Dishwasher, Disposal, Microwave, Refrigerator, Washer, Dryer
- Laundry: In Basement, Laundry Room, 220 equipment
Features
- Ceiling Fan(s)
- Windows: Window Coverings-All
- Basement: Finished
- Has fireplace: No
Interior area
- Total interior livable area: 2,116 sqft
- Finished area above ground: 1,340
- Finished area below ground: 776
Property
Parking
- Total spaces: 1
- Parking features: Detached
- Garage spaces: 1
Features
- Levels: One and One Half
- Stories: 1.5
- Patio & porch: Patio
- Fencing: Chain Link
Lot
- Size: 6,969 Square Feet
- Features: Standard
Details
- Parcel number: 1262403205021.00
Construction
Type & style
- Home type: SingleFamily
- Architectural style: Traditional
- Property subtype: Single Family Onsite Built
Materials
- Frame
- Foundation: Full, No Egress Window(s)
- Roof: Composition
Condition
- Year built: 1040
Utilities & green energy
- Utilities for property: Sewer Available, Public
Community & HOA
Community
- Features: Sidewalks
- Subdivision: THE GREENS
HOA
- Has HOA: No
Location
- Region: Wichita
Financial & listing details
- Price per square foot: $90/sqft
- Annual tax amount: $2,047
- Date on market: 7/9/2026
- Cumulative days on market: 123 days
- Ownership: Individual
- Road surface type: Paved
Estimated market value
$188,000
$179,000 - $197,000
$2,103/mo
Price history
Price history is unavailable.
Public tax history
Tax history is unavailable.
Monthly payment
Est. payment
Payment breakdown
Explore the cost of this home by adjusting the details. Changes won't be saved.Climate risks
Neighborhood: Crown Heights South
Nearby schools
Schools provided by the listing agent
- Elementary: Hyde
- Middle: Robinson
- High: East
Source: SCKMLS as distributed by MLS GRID. This data may not be complete. We recommend contacting the local school district to confirm school assignments for this home.


Similar homes
- $204,9003 bd2 ba1.9k sqft712 S Terrace Dr, Wichita, KS 67218For Sale
 MLS ID #676468, Kerry Dunn, NextHome Excel. SCKMLS as distributed by MLS GRID
 - $165,0004 bd2 ba2.3k sqft3604 E Skinner St, Wichita, KS 67218For Sale
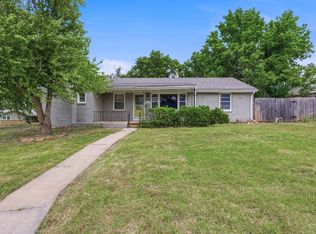 MLS ID #675432, John Dang, Real Broker, LLC. SCKMLS as distributed by MLS GRID
 - $195,0003 bd2 ba2.9k sqft324 S Green St, Wichita, KS 67211For Sale
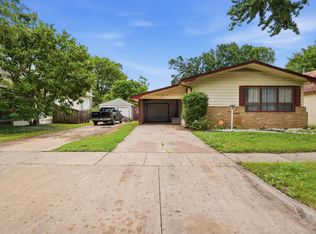 MLS ID #674238, Carrie Licon, LPT Realty. SCKMLS as distributed by MLS GRID
 - $285,0003 bd3 ba2.2k sqft329 S Glendale Ave, Wichita, KS 67218For Sale
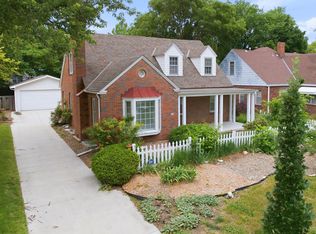 MLS ID #673517, Tiffani Sorrells, Reece Nichols South Central Kansas. SCKMLS as distributed by MLS GRID
