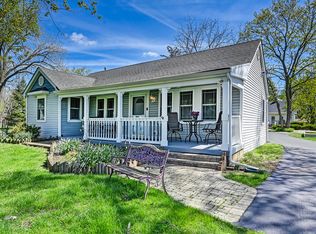
Timeless charm and modern flexibility come together beautifully in this warm and inviting 4 bedroom, 1.5 bath home. The welcoming covered front porch sets the tone for the lovely character and comfort found throughout, featuring gleaming hardwood floors, classic arched doorways, and an ambiance that feels like home. The spacious white kitchen offers abundant counter space, ample cabinetry, and a generous dining area perfect for entertaining. The first floor includes three bedrooms and a full bathroom, while the second floor provides incredible versatility with a fourth bedroom and an additional space ideal for a large office, guest suite, playroom, or flex living area, complete with a half bath. The full basement is ready for finishing with plumbing in place for a full bathroom, loads of storage space and a separate laundry room with direct outdoor access. Off of the detached two car garage is a bright sunroom which overlooks the large, private fenced yard. The perfect spot to relax, entertain, and enjoy the changing seasons. Ideally situated,walking distance to downtown Westmont. Enjoy easy access to shopping, dining, parks, expressways and Metra train station. Welcome home!
Closed
$480,000
225 S Grant St, Westmont, IL 60559
4beds
1,434sqft
Single Family Residence
Built in 1927
9,000 Square Feet Lot
$482,100 Zestimate®
$335/sqft
$3,212 Estimated rent
Home value
$482,100
$444,000 - $521,000
$3,212/mo
Zestimate® history
Owner options
List your home for rent
$3,212/mo
Rent Zestimate®
Find your next renter with Zillow Rental Manager. Plus, with online applications, you can quickly screen prospective tenants – for free.
$3,212/mo
Rent Zestimate®
Refinance and save
$3,384/mo
Est. payment
Refinancing to a lower rate could help reduce your monthly payments and save thousands over the life of the loan.
$3,384/mo
Est. payment
Explore your selling options
Work with a Zillow partner agent
Leverage their expertise and Zillow's premium Showcase listings to get your home seen by more buyers.
Get startedList with your own agent
Get your home in front of millions of buyers by listing it on Zillow.
Learn how to do itSell it yourself
Take full control of how buyers see your home on Zillow by listing For Sale by Owner (FSBO).
List your homeWhat's special
Large private fenced yardClassic arched doorwaysSpacious white kitchenLoads of storage spaceGleaming hardwood floorsDetached two car garageWelcoming covered front porch
Zillow last checked:
Listing updated:
Listed by:
Ken Albert (630)776-2404,
Keller Williams Experience
Bought with:
Lisa Granato Johnson, ABR,RENE,SRS
john greene, Realtor
Source: MRED as distributed by MLS GRID,MLS#: 12656788
Facts & features
Interior
Bedrooms & bathrooms
- Bedrooms: 4
- Bathrooms: 2
- Full bathrooms: 1
- 1/2 bathrooms: 1
Rooms
- Room types: Den, Sitting Room, Enclosed Porch
Primary bedroom
- Level: Main
- Area: 143 Square Feet
- Dimensions: 13X11
Bedroom 2
- Level: Main
- Area: 108 Square Feet
- Dimensions: 12X9
Bedroom 3
- Level: Second
- Area: 240 Square Feet
- Dimensions: 8X30
Bedroom 4
- Level: Second
- Area: 144 Square Feet
- Dimensions: 12X12
Den
- Level: Main
- Area: 72 Square Feet
- Dimensions: 6X12
Enclosed porch
- Level: Main
- Area: 209 Square Feet
- Dimensions: 19X11
Kitchen
- Level: Main
- Area: 200 Square Feet
- Dimensions: 8X25
Laundry
- Level: Basement
- Area: 40 Square Feet
- Dimensions: 8X5
Living room
- Level: Main
- Area: 264 Square Feet
- Dimensions: 22X12
Sitting room
- Level: Second
- Area: 72 Square Feet
- Dimensions: 12X6
Heating
- Natural Gas
Cooling
- Central Air
Features
- Basement: Partially Finished,Full
Interior area
- Total structure area: 0
- Total interior livable area: 1,434 sqft
Property
Parking
- Total spaces: 2
- Parking features: Yes, Garage Owned, Detached, Garage
- Garage spaces: 2
Accessibility
- Accessibility features: No Disability Access
Features
- Stories: 1.5
Lot
- Size: 9,000 Square Feet
- Dimensions: 60x150
Details
- Parcel number: 0909420007
- Special conditions: None
Construction
Type & style
- Home type: SingleFamily
- Property subtype: Single Family Residence
Materials
- Brick, Cedar
Condition
- New construction: No
- Year built: 1927
Utilities & green energy
- Sewer: Public Sewer
- Water: Lake Michigan
Community & HOA
HOA
- Services included: None
Location
- Region: Westmont
Financial & listing details
- Price per square foot: $335/sqft
- Tax assessed value: $93,627
- Annual tax amount: $5,565
- Date on market: 5/28/2026
- Listing terms: Cash
- Ownership: Fee Simple
Price history
| Date | Event | Price |
|---|---|---|
| 6/18/2026 | Sold | $480,000+1.1%$335/sqft |
Source:  MRED as distributed by MLS GRID #12656788 Report a problem MRED as distributed by MLS GRID #12656788 Report a problem | ||
| 6/1/2026 | Contingent | $475,000$331/sqft |
Source: MRED as distributed by MLS GRID #12656788 Report a problem | ||
| 5/28/2026 | Listed for sale | $475,000+90%$331/sqft |
Source: MRED as distributed by MLS GRID #12656788 Report a problem | ||
| 2/14/2017 | Sold | $250,000-9.1%$174/sqft |
Source: MRED as distributed by MLS GRID #09402901 Report a problem | ||
| 12/31/2016 | Pending sale | $275,000$192/sqft |
Source: Baird & Warner #09402901 Report a problem | ||
| 12/10/2016 | Listed for sale | $275,000$192/sqft |
Source: Baird & Warner #09402901 Report a problem | ||
Public tax history
| Year | Property taxes | Tax assessment |
|---|---|---|
| 2024 | $5,565 +6.2% | $93,627 +8.8% |
| 2023 | $5,240 +3.4% | $86,070 +5.2% |
| 2022 | $5,066 +4.1% | $81,810 +1.1% |
| 2021 | $4,867 +2.2% | $80,880 +2% |
| 2020 | $4,762 +3.7% | $79,280 |
| 2019 | $4,593 +5.1% | -- |
| 2018 | $4,370 +11.9% | $70,980 +3.9% |
| 2017 | $3,905 +2.3% | $68,300 +4.8% |
| 2016 | $3,816 +2.7% | $65,190 +6.3% |
| 2015 | $3,717 +18.5% | $61,330 +2.9% |
| 2014 | $3,136 +5.6% | $59,630 -7.3% |
| 2013 | $2,971 +5.1% | $64,340 -4.3% |
| 2012 | $2,826 +14.1% | $67,230 -16.4% |
| 2011 | $2,477 -37.5% | $80,450 -1.4% |
| 2010 | $3,961 -4.3% | $81,560 -12.1% |
| 2009 | $4,140 +3.4% | $92,840 |
| 2008 | $4,006 +3.7% | $92,840 +5.9% |
| 2007 | $3,863 +8.7% | $87,670 +10.9% |
| 2006 | $3,554 +5.3% | $79,030 +7.7% |
| 2005 | $3,375 +2.7% | $73,380 +7% |
| 2004 | $3,288 +24.3% | $68,580 +10% |
| 2003 | $2,645 -1.3% | $62,340 +15.5% |
| 2002 | $2,679 -1% | $53,990 +6.8% |
| 2001 | $2,705 +1.9% | $50,560 +3.5% |
| 2000 | $2,655 | $48,850 |
Find assessor info on the county website
Neighborhood: 60559
Nearby homes
- $402,0003 bd2 ba1.1k sqft223 S Grant St, Westmont, IL 60559Sold
- $296,400-- bd1 ba720 sqft231 S Grant St, Westmont, IL 60559Off Market
- $359,100-- bd1 ba1.6k sqft215 S Grant St, Westmont, IL 60559Off Market
- $284,300-- bd1 ba860 sqft235 S Grant St, Westmont, IL 60559Off Market
- $361,100-- bd1 ba1.2k sqft228 S Lincoln St, Westmont, IL 60559Off Market
- $397,300-- bd1 ba1.3k sqft222 S Lincoln St, Westmont, IL 60559Off Market
- $704,3005 bd3 ba2.5k sqft213 S Grant St, Westmont, IL 60559Off Market
- $659,9005 bd4 ba2.6k sqft232 S Lincoln St, Westmont, IL 60559Off Market
Nearby schools
GreatSchools rating
- 9/10J T Manning Elementary SchoolGrades: 2-5Distance: 0.7 mi
- 9/10Westmont Jr High SchoolGrades: 6-8Distance: 2 mi
- 9/10Westmont High SchoolGrades: 9-12Distance: 2.2 mi
Schools provided by the listing agent
- District: 201
Source: MRED as distributed by MLS GRID. This data may not be complete. We recommend contacting the local school district to confirm school assignments for this home.
Get a cash offer in 3 minutes
Find out how much your home could sell for in as little as 3 minutes with a no-obligation cash offer.
Estimated market value
$482,100
Get a cash offer in 3 minutes
Find out how much your home could sell for in as little as 3 minutes with a no-obligation cash offer.
Estimated market value
$482,100
- Illinois
- DuPage County
- Westmont
- 60559
- 225 S Grant St
Nearby cities
Nearby zip codes
Other Westmont Topics
