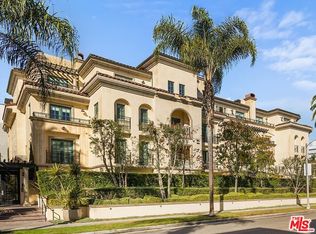
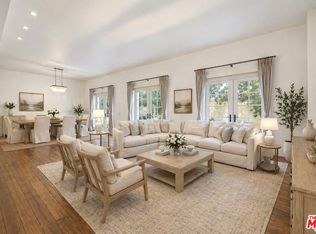
Luxury Beverly Hills Penthouse Available Now! Discover the epitome of luxury living in this stunning corner unit townhouse located at Villa Park Hamilton. Built in 2011, this 2-bedroom, 2.5-bathroom penthouse offers a contemporary design and a wealth of incredible features that redefine urban elegance. Step inside and be greeted by a formal entryway that sets the tone for the sophistication that awaits. Hardwood floors and high ceilings create an airy ambiance, while the wide open living spaces provide a seamless flow for both relaxation and entertainment. The heart of this home is the entertainer's dream gourmet kitchen, equipped with high-end fixtures and stainless steel appliances. Designer cabinets adorned with quartz countertops offer ample storage and style. A convenient laundry room on the first floor adds to the functional layout. The dining area, strategically positioned off the kitchen, opens up to a patio – perfect for al fresco dining and soaking in the Southern California sun. Upstairs, all bedrooms offer privacy and comfort. The primary bedroom suite is a true retreat, boasting generous closets, a spa-like bathroom, and a private patio with breathtaking views – an ideal spot to unwind and take in the cityscape. Carpet floors in all bedrooms ensure a cozy atmosphere, and the on-site gym caters to your fitness needs. A rooftop patio offers an additional vantage point to marvel at the stunning city views.
Parking is a breeze with 2 assigned side-by-side spaces (#50 & #51) in the secured subterranean parking structure and guest parking.
Location couldn't be more perfect, with the property situated across from a park featuring tennis courts. Beverly Hills schools, restaurants, coffee shops, shopping centers, and entertainment options are all within easy reach, making this penthouse an oasis of luxury and convenience.
Sold for $1,520,000
Listed by: Rodeo Realty • Bobby Karami • Contact: 818-222-7707
Bought with: Surterre Properties Inc
$1,520,000
225 S Hamilton Dr APT 301, Beverly Hills, CA 90211
2beds
2,084sqft
Townhouse
Built in 2011
0.68 Acres Lot
$1,453,400 Zestimate®
$729/sqft
$6,506 Estimated rent
Home value
$1,453,400
$1.37M - $1.56M
$6,506/mo
Zestimate® history
Owner options
List your home for rent
$6,506/mo
Rent Zestimate®
Find your next renter with Zillow Rental Manager. Plus, with online applications, you can quickly screen prospective tenants – for free.
$6,506/mo
Rent Zestimate®
Refinance and save
$10,785/mo
Est. payment
Refinancing to a lower rate could help reduce your monthly payments and save thousands over the life of the loan.
$10,785/mo
Est. payment
Explore your selling options
Work with a Zillow partner agent
Leverage their expertise and Zillow's premium Showcase listings to get your home seen by more buyers.
Get startedList with your own agent
Get your home in front of millions of buyers by listing it on Zillow.
Learn how to do itSell it yourself
Take full control of how buyers see your home on Zillow by listing For Sale by Owner (FSBO).
List your homeWhat's special
Zillow last checked:
Listing updated:
Listed by:
Bobby Karami DRE #01222700 818-581-6608,
Rodeo Realty
Bought with:
Max Nejad, DRE #01987423
Surterre Properties Inc
Source: CRMLS,MLS#: SR23048998 Originating MLS: California Regional MLS
Originating MLS: California Regional MLSFacts & features
Interior
Bedrooms & bathrooms
- Bedrooms: 2
- Bathrooms: 3
- Full bathrooms: 2
- 1/2 bathrooms: 1
- Main level bathrooms: 1
Rooms
- Room types: Bedroom, Entry/Foyer, Primary Bedroom, Other
Primary bedroom
- Features: Primary Suite
Bedroom
- Features: All Bedrooms Up
Other
- Features: Walk-In Closet(s)
Heating
- Central
Cooling
- Central Air
Appliances
- Included: Convection Oven, Dryer, Washer
- Laundry: Inside, See Remarks
Features
- Balcony, All Bedrooms Up, Primary Suite, Walk-In Closet(s)
- Has fireplace: No
- Fireplace features: None
- Common walls with other units/homes: 1 Common Wall
Interior area
- Total interior livable area: 2,084 sqft
Property
Parking
- Total spaces: 2
- Parking features: Underground, Guest, Gated, Side By Side
- Attached garage spaces: 2
Features
- Levels: Two
- Stories: 2
- Entry location: 1
- Pool features: None
- Has view: Yes
- View description: City Lights
Lot
- Size: 0.68 Acres
Details
- Parcel number: 4333028036
- Zoning: BHR475
- Special conditions: Probate Listing
Construction
Type & style
- Home type: Townhouse
- Property subtype: Townhouse
- Attached to another structure: Yes
Condition
- New construction: No
- Year built: 2011
Utilities & green energy
- Sewer: Public Sewer
- Water: Public
Community & HOA
Community
- Features: Park, Street Lights, Sidewalks
HOA
- Has HOA: Yes
- Amenities included: Fitness Center
- HOA fee: $873 monthly
- HOA name: Villa Hamilton Park
- HOA phone: 424-355-0314
Location
- Region: Beverly Hills
Financial & listing details
- Price per square foot: $729/sqft
- Tax assessed value: $1,550,400
- Annual tax amount: $18,833
- Date on market: 4/12/2023
- Cumulative days on market: 254 days
- Listing terms: Cash,Cash to New Loan,Conventional,Submit,VA Loan
- Exclusions: Personal Items.
Price history
| Date | Event | Price |
|---|---|---|
| 5/2/2024 | Listing removed | -- |
Source:  CLAW #24-370471 Report a problem CLAW #24-370471 Report a problem | ||
| 4/16/2024 | Listed for rent | $6,900$3/sqft |
Source: CLAW #24-370471 Report a problem | ||
| 4/15/2024 | Listing removed | -- |
Source: Zillow Rentals Report a problem | ||
| 3/20/2024 | Listed for rent | $6,900$3/sqft |
Source: Zillow Rentals Report a problem | ||
| 2/29/2024 | Sold | $1,520,000-4.7%$729/sqft |
Source:  CRMLS #SR23048998 Report a problem CRMLS #SR23048998 Report a problem | ||
| 2/1/2024 | Pending sale | $1,595,000+51.9%$765/sqft |
Source: CRMLS #SR23048998 Report a problem | ||
| 5/4/2012 | Sold | $1,050,000$504/sqft |
Source: Public Record Report a problem | ||
Public tax history
| Year | Property taxes | Tax assessment |
|---|---|---|
| 2025 | $18,833 +19.9% | $1,550,400 +19.9% |
| 2024 | $15,707 +1.8% | $1,292,987 +2% |
| 2023 | $15,428 +2.9% | $1,267,636 +2% |
| 2022 | $14,987 +3.1% | $1,242,781 +2% |
| 2021 | $14,542 +0.3% | $1,218,414 +1% |
| 2020 | $14,493 | $1,205,922 +2% |
| 2019 | $14,493 +6.7% | $1,182,278 +2% |
| 2018 | $13,588 | $1,159,097 +2% |
| 2017 | $13,588 +2.4% | $1,136,371 +2% |
| 2016 | $13,269 +1.8% | $1,114,090 +1.5% |
| 2015 | $13,030 +8% | $1,097,356 +2% |
| 2014 | $12,064 | $1,075,861 |
Find assessor info on the county website
Neighborhood: La Cienega Park
Nearby homes
- $1,510,0003 bd3 ba-- sqft225 S Hamilton Dr APT 302, Beverly Hills, CA 90211Sold
- $10,5003 bd3 ba2.4k sqft225 S Hamilton Dr APT 106, Beverly Hills, CA 90211For Rent
- $1,051,2002 bd3 ba1.3k sqft227 S Hamilton Dr APT 112, Beverly Hills, CA 90211Off Market
- $1,581,6003 bd3 ba2.3k sqft225 S Hamilton Dr APT 101, Beverly Hills, CA 90211Off Market
- $1,550,1003 bd3 ba2.2k sqft225 S Hamilton Dr APT 105, Beverly Hills, CA 90211Off Market
- $1,801,8003 bd3 ba2.2k sqft225 S Hamilton Dr APT 308, Beverly Hills, CA 90211Off Market
- $1,741,5003 bd3 ba2.4k sqft225 S Hamilton Dr APT 306, Beverly Hills, CA 90211Off Market
- $1,680,0003 bd2 ba2.4k sqft225 S Hamilton Dr APT 104, Beverly Hills, CA 90211Sold
Nearby schools
GreatSchools rating
- 7/10Horace Mann Elementary SchoolGrades: K-5Distance: 0.4 mi
- 9/10Beverly Vista Elementary SchoolGrades: 6-8Distance: 1.1 mi
- 9/10Beverly Hills High SchoolGrades: 9-12Distance: 2.1 mi
Get a cash offer in 3 minutes
Find out how much your home could sell for in as little as 3 minutes with a no-obligation cash offer.
Estimated market value
$1,453,400
Get a cash offer in 3 minutes
Find out how much your home could sell for in as little as 3 minutes with a no-obligation cash offer.
Estimated market value
$1,453,400
- California
- Los Angeles County
- Beverly Hills
- 90211
- La Cienega Park
- 225 S Hamilton Dr Apartment 301
Nearby cities
Nearby neighborhoods
Nearby zip codes
Other Beverly Hills Topics
