Welcome to your dream home in the heart of Oakland City! This beautifully renovated property combines modern comforts with inviting outdoor spaces, perfect for family living and entertaining. The exterior features attractive vinyl siding complemented by a brand new metal roof, along with a newly installed fence that adds privacy. The highlight of the outdoor area is the stunning 18x36 inground pool, complete with a new liner, ideal for summer fun. A charming poolside gazebo awaits, perfect for hosting parties and holiday gatherings. Additionally, there’s a detached 2-car garage measuring 22’x40’, equipped with a gas furnace for year-round convenience. As you enter through the front door, you’ll appreciate the thoughtful design with a convenient closet for coats and a designated spot to kick off your shoes. Step inside to discover a spacious layout designed for comfort and functionality. The main level boasts a large primary suite featuring an en-suite bathroom with separate vanities, a luxurious tile shower with dual showerheads, and a generous walk-in closet. Durable vinyl flooring flows throughout the main level, which also includes updated wiring and plumbing, ensuring peace of mind for years to come. Upstairs, you’ll find a well-appointed bathroom with separate vanities and a bathtub/shower combo, along with cozy carpet in the bedrooms. A brand-new HVAC unit dedicated to the upstairs ensures optimal climate control. The heart of the home is the stunning kitchen, equipped with elegant quartz countertops, beautiful shaker cabinets, and Wi-Fi enabled LG appliances. A spacious laundry room adds to the convenience of this amazing home plus a half bath for guests. This property has a lot to offer, offering a perfect blend of indoor and outdoor living. Don’t miss your chance to make this spacious home your own!
Closed
$290,000
225 S Jackson St, Oakland City, IN 47660
3beds
2,333sqft
Single Family Residence
Built in 1926
0.25 Acres Lot
$303,100 Zestimate®
$--/sqft
$1,786 Estimated rent
Home value
$303,100
Estimated sales range
Not available
$1,786/mo
Zestimate® history
Owner options
List your home for rent
$1,786/mo
Rent Zestimate®
Find your next renter with Zillow Rental Manager. Plus, with online applications, you can quickly screen prospective tenants – for free.
$1,786/mo
Rent Zestimate®
Refinance and save
$1,775/mo
Est. payment
Refinancing to a lower rate could help reduce your monthly payments and save thousands over the life of the loan.
$1,775/mo
Est. payment
Explore your selling options
Work with a Zillow partner agent
Leverage their expertise and Zillow's premium Showcase listings to get your home seen by more buyers.
Get startedList with your own agent
Get your home in front of millions of buyers by listing it on Zillow.
Learn how to do itSell it yourself
Take full control of how buyers see your home on Zillow by listing For Sale by Owner (FSBO).
List your homeWhat's special
Poolside gazeboInground poolSpacious layoutNewly installed fenceLarge primary suiteLuxurious tile showerElegant quartz countertops
Zillow last checked:
Listing updated:
Listed by:
Adam Boyd 812-582-2486,
BOYD REALTY & DEVELOPMENT LLC
Bought with:
Erica Cogswell, RB25000116
KELLER WILLIAMS CAPITAL REALTY
Source: IRMLS,MLS#: 202503446
Facts & features
Interior
Bedrooms & bathrooms
- Bedrooms: 3
- Bathrooms: 3
- Full bathrooms: 2
- 1/2 bathrooms: 1
- Main level bedrooms: 1
Bedroom 1
- Level: Main
Bedroom 2
- Level: Upper
Heating
- Electric, Natural Gas, Forced Air
Cooling
- Central Air
Appliances
- Included: Dishwasher, Microwave, Refrigerator, Electric Oven
- Laundry: Main Level
Features
- Double Vanity, Stand Up Shower, Tub/Shower Combination
- Flooring: Carpet, Vinyl
- Basement: Full,Block,Sump Pump
- Has fireplace: No
Interior area
- Total structure area: 3,889
- Total interior livable area: 2,333 sqft
- Finished area above ground: 2,333
- Finished area below ground: 0
Property
Parking
- Total spaces: 2
- Parking features: Detached, Concrete
- Garage spaces: 2
- Has uncovered spaces: Yes
Features
- Levels: One and One Half
- Stories: 1.5
- Pool features: In Ground
- Fencing: Wood
Lot
- Size: 0.25 Acres
- Dimensions: 150x80
- Features: Level, City/Town/Suburb
Details
- Parcel number: 261418304000.647007
Construction
Type & style
- Home type: SingleFamily
- Property subtype: Single Family Residence
Materials
- Vinyl Siding
- Roof: Metal
Condition
- New construction: No
- Year built: 1926
Utilities & green energy
- Electric: Duke Energy Indiana
- Gas: CenterPoint Energy
- Sewer: City
- Water: City, Pike-Gibson Water Inc
Community & HOA
Community
- Features: Pool
- Security: Carbon Monoxide Detector(s), Smoke Detector(s)
- Subdivision: None
Location
- Region: Oakland City
Financial & listing details
- Tax assessed value: $222,600
- Annual tax amount: $1,795
- Date on market: 2/4/2025
- Listing terms: Cash,Conventional,FHA,USDA Loan,VA Loan
Price history
| Date | Event | Price |
|---|---|---|
| 3/28/2025 | Sold | $290,000-3.3% |
Source:  IRMLS #202503446 Report a problem IRMLS #202503446 Report a problem | ||
| 2/15/2025 | Pending sale | $299,999 |
Source: IRMLS #202503446 Report a problem | ||
| 2/4/2025 | Listed for sale | $299,999+286.3% |
Source: IRMLS #202503446 Report a problem | ||
| 1/16/2024 | Sold | $77,655-27.1% |
Source: IRMLS #202322254 Report a problem | ||
| 5/24/2023 | Sold | $106,500+6.6%$46/sqft |
Source: Public Record Report a problem | ||
| 10/28/2015 | Sold | --0 |
Source: Agent Provided Report a problem | ||
| 9/29/2015 | Pending sale | $99,900$43/sqft |
Source: ERA First Advantage Realty, Inc. #201540948 Report a problem | ||
| 8/28/2015 | Listed for sale | $99,900$43/sqft |
Source: ERA First Advantage Realty, Inc. #201540948 Report a problem | ||
Public tax history
| Year | Property taxes | Tax assessment |
|---|---|---|
| 2025 | $3,383 +102.9% | $222,600 +33.7% |
| 2024 | $1,667 -4.2% | $166,500 +6.7% |
| 2023 | $1,740 +29.2% | $156,100 -8.9% |
| 2022 | $1,346 +7.1% | $171,400 +34.4% |
| 2021 | $1,257 +0.9% | $127,500 +6.4% |
| 2020 | $1,247 +4.1% | $119,800 |
| 2019 | $1,198 +5.5% | $119,800 +11.2% |
| 2018 | $1,136 | $107,700 +4.1% |
| 2017 | $1,136 | $103,500 |
| 2016 | $1,136 +2.3% | $103,500 +3.8% |
| 2014 | $1,111 -0.3% | $99,700 -0.9% |
| 2013 | $1,114 -7.6% | $100,600 -8.1% |
| 2012 | $1,205 +3.1% | $109,500 +3% |
| 2011 | $1,169 +21.9% | $106,300 +20.5% |
| 2010 | $959 +11.9% | $88,200 +5% |
| 2009 | $857 | $84,000 +2.8% |
| 2006 | -- | $81,700 +6.9% |
| 2005 | -- | $76,400 |
Find assessor info on the county website
Neighborhood: 47660
Nearby homes
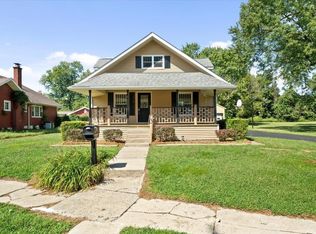
- $202,5003 bd3 ba2k sqft219 S Jackson St, Oakland City, IN 47660Off Market
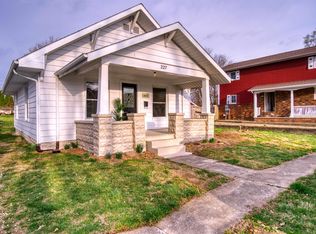
- $130,0003 bd1 ba993 sqft227 S Jackson St, Oakland City, IN 47660Sold
- $85,2002 bd1 ba840 sqft229 S Jackson St, Oakland City, IN 47660Off Market
- $96,5002 bd1 ba888 sqft227 E South St, Oakland City, IN 47660Off Market
- $103,5002 bd1 ba1.1k sqft226 S Jackson St, Oakland City, IN 47660Off Market
- $100,6002 bd1 ba924 sqft222 S Jackson St, Oakland City, IN 47660Off Market
- $3,900-- bd-- ba-- sqft318 Walnut St, Oakland City, IN 47660Off Market
- $85,6002 bd1 ba1k sqft218 S Jackson St, Oakland City, IN 47660Off Market
Nearby schools
GreatSchools rating
- 5/10Wood Memorial Primary SchoolGrades: PK-6Distance: 0.6 mi
- 5/10Waldo J Wood Memorial Junior High SchoolGrades: 6-8Distance: 0.5 mi
- 6/10Waldo J Wood Memorial HighGrades: 9-12Distance: 0.5 mi
Schools provided by the listing agent
- Elementary: Wood Memorial
- Middle: Wood Memorial
- High: Wood Memorial
- District: East Gibson S.D.
Source: IRMLS. This data may not be complete. We recommend contacting the local school district to confirm school assignments for this home.


Get pre-qualified for a loan
At Zillow Home Loans, we can pre-qualify you in as little as 5 minutes with no impact to your credit score.An equal housing lender. NMLS #10287.
Sell for more on Zillow
Get a Zillow Showcase℠ listing at no additional cost and you could sell for .
$303,100
2% more
+$6,062
With Zillow Showcase(estimated)
$309,162
- Indiana
- Gibson County
- Oakland City
- 47660
- 225 S Jackson St
Nearby cities
Nearby zip codes
Other Oakland City Topics
