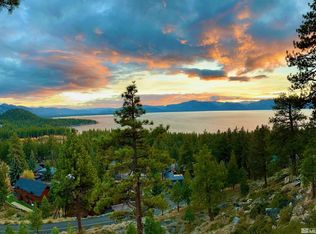
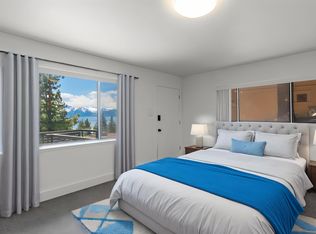
Experience the grandeur of this extraordinary Tudor-style Tahoe estate, where Old World character meets modern luxury against one of Lake Tahoe's most spectacular backdrops. Perched on a premier cul-de-sac in desirable Zephyr Heights, the residence commands sweeping, unobstructed southwest-facing views stretching from the slopes of Heavenly to the distant North Shore. Recently revitalized with extensive improvements, including a new roof, this distinctive residence encompasses nearly 5,800 square feet of refined mountain living. A dramatic castle-inspired entry introduces an interior rich in character, with custom stonework, exposed-beam ceilings, warm wood finishes, and expansive walls of glass framing Lake Tahoe like a living work of art. The upper-level primary suite is a private sanctuary unto itself, featuring two fireplaces, central air conditioning, a private office, oversized walk-in closet, and an impressive spa-inspired bath. A soaking tub occupies a turreted alcove overlooking the lake, complemented by a glass-enclosed shower with panoramic views. Step onto the private deck for a front-row seat to Tahoe's legendary sunsets. An adjacent loft-style sixth suite with its own bath provides additional flexibility for guests, an office, or private retreat. At the heart of the home, the updated chef's kitchen features quartz countertops, dual center islands, stainless steel appliances, and beautifully crafted cabinetry. An octagonal formal dining room creates a memorable setting for entertaining, while the lakeview living room is anchored by a dramatic stone fireplace and complemented by a built-in wet bar and distinctive sunken conversation area. Expansive glass doors extend the living space onto a generous lakeview deck. The lower level is designed for recreation and extended stays, offering a second full kitchen, spacious family and game areas, art studio, dry sauna, 300-bottle wine cellar, and direct access to the spa patio. Multiple additional bedroom suites create exceptional flexibility for family, guests, or multigenerational living. Outside, newly installed pavers, tiered stone patios, and professional landscaping complement the home's storybook architecture. Relax in the hot tub while taking in a remarkable panorama of Lake Tahoe and the surrounding Sierra. Additional features include forced-air heating, multiple split-system air-conditioning zones, a two-car garage with additional driveway parking, a private stone stairway providing access to the lower level, and a separate off-street parking area accommodating two additional vehicles—a particularly valuable amenity in Tahoe's hillside communities. Despite its private setting, the property is just minutes from Stateline, Heavenly, Edgewood Tahoe, and the renowned beaches and recreation of Lake Tahoe's Nevada East Shore. Whether envisioned as a full-time residence, an exceptional Tahoe retreat, or a legacy estate for generations to come, this is a rare opportunity to own a truly distinctive home with an unforgettable view. Owner financing may be available to qualified buyers. The seller also owns the adjacent buildable lot, which is currently offered separately—presenting a unique opportunity for additional privacy, expansion, or a complementary future residence. Property photographs may include digital enhancements and/or virtual staging. Actual property condition may vary.
Active
$4,350,000
225 S Martin Dr, Zephyr Cove, NV 89448
5beds
5,773sqft
Single Family Residence
Built in 1980
10,454 Square Feet Lot
$4,169,100 Zestimate®
$754/sqft
$-- HOA
What's special
Dry saunaBeautifully crafted cabinetryQuartz countertopsNewly installed paversCentral air conditioningForced-air heatingPrivate office
- 21 days
- 1,382
- 122
Zillow last checked:
Listing updated:
Listed by:
Craig Zager S.23628 775-901-4663,
Coldwell Banker Select ZC
Source: NNRMLS,MLS#: 260012674
Facts & features
Interior
Bedrooms & bathrooms
- Bedrooms: 5
- Bathrooms: 7
- Full bathrooms: 6
- 1/2 bathrooms: 1
Heating
- Electric, Forced Air, Natural Gas
Cooling
- Electric, Wall/Window Unit(s)
Appliances
- Included: Additional Refrigerator(s), Dishwasher, Disposal, Double Oven, Dryer, Gas Cooktop, Gas Range, Microwave, Refrigerator, Self Cleaning Oven, Washer
- Laundry: Cabinets, In Kitchen, Laundry Room, Shelves, Sink
Features
- Breakfast Bar, High Ceilings, Kitchen Island, Pantry, Sauna, Vaulted Ceiling(s), Walk-In Closet(s)
- Flooring: Carpet, Ceramic Tile, Luxury Vinyl, Wood
- Windows: Double Pane Windows, Metal Frames, Storm Window(s), Wood Frames
- Number of fireplaces: 3
- Fireplace features: Gas
- Common walls with other units/homes: No Common Walls
Interior area
- Total structure area: 5,773
- Total interior livable area: 5,773 sqft
Property
Parking
- Total spaces: 2
- Parking features: Attached, Garage, Garage Door Opener, Under Building
- Attached garage spaces: 2
Features
- Levels: Three Or More
- Stories: 3
- Patio & porch: Uncovered, Covered, Patio, Deck
- Exterior features: Dog Run, None
- Has spa: Yes
- Spa features: Above Ground
- Fencing: Back Yard,None
- Has view: Yes
- View description: City, Mountain(s), Ski Resort, Trees/Woods
Lot
- Size: 10,454 Square Feet
- Features: Artificial Turf, Cul-De-Sac, Landscaped, Sloped Down, Sprinklers In Front, Sprinklers In Rear
Details
- Additional structures: None
- Parcel number: 131810417055
- Zoning: Single Family
Construction
Type & style
- Home type: SingleFamily
- Property subtype: Single Family Residence
Materials
- Stone Veneer, Stucco, Other
- Foundation: Crawl Space, Full Perimeter, Pillar/Post/Pier, Slab, Stone
- Roof: Composition,Pitched,Shingle
Condition
- New construction: No
- Year built: 1980
Utilities & green energy
- Sewer: Public Sewer
- Water: Public
- Utilities for property: Cable Connected, Electricity Connected, Internet Connected, Natural Gas Connected, Phone Connected, Sewer Connected, Water Connected, Cellular Coverage
Community & HOA
Community
- Security: Carbon Monoxide Detector(s), Security System Owned, Smoke Detector(s)
- Subdivision: Zephyr Heights
HOA
- Has HOA: No
Location
- Region: Zephyr Cove
Financial & listing details
- Price per square foot: $754/sqft
- Tax assessed value: $471,904
- Annual tax amount: $14,768
- Date on market: 10/2/2026
- Listing terms: 1031 Exchange,Cash,Conventional,Owner May Carry
Estimated market value
$4,169,100
$3.96M - $4.38M
Not available
Price history
| Date | Event | Price |
|---|---|---|
| 10/2/2026 | Listed for sale | $4,350,000-5.2%$754/sqft |
Source:  NNRMLS #260012674 Report a problem | ||
| 1/5/2026 | Listing removed | $4,588,000$795/sqft |
Source: NNRMLS #250006570 Report a problem | ||
| 5/16/2025 | Listed for sale | $4,588,000+7.2%$795/sqft |
Source: NNRMLS #250006570 Report a problem | ||
| 10/29/2024 | Listing removed | $4,280,000$741/sqft |
Source: NNRMLS #240010803 Report a problem | ||
| 10/13/2024 | Pending sale | $4,280,000$741/sqft |
Source: NNRMLS #240010803 Report a problem | ||
| 8/22/2024 | Listed for sale | $4,280,000+4.4%$741/sqft |
Source: NNRMLS #240010803 Report a problem | ||
| 1/29/2024 | Listing removed | -- |
Source: NNRMLS #220004631 Report a problem | ||
| 11/30/2023 | Listed for sale | $4,100,000-8.8%$710/sqft |
Source: NNRMLS #220004631 Report a problem | ||
| 5/30/2023 | Listed for sale | $4,498,000-10%$779/sqft |
Source: NNRMLS #220004631 Report a problem | ||
| 4/12/2022 | Listed for sale | $4,998,000+1%$866/sqft |
Source: NNRMLS #220004631 Report a problem | ||
| 3/28/2022 | Listing removed | -- |
Source: NNRMLS #210014575 Report a problem | ||
| 11/9/2021 | Price change | $4,950,000-9.9%$857/sqft |
Source: NNRMLS #210014575 Report a problem | ||
| 9/27/2021 | Listed for sale | $5,495,000+103.5%$952/sqft |
Source: NNRMLS #210014575 Report a problem | ||
| 11/1/2019 | Sold | $2,700,000-8.5%$468/sqft |
Source:  NNRMLS #170012332 Report a problem | ||
| 6/15/2019 | Pending sale | $2,950,000$511/sqft |
Source: Coldwell Banker Select Real Estate #170012332 Report a problem | ||
| 2/17/2019 | Listed for sale | $2,950,000-7.8%$511/sqft |
Source: Coldwell Banker Select Real Estate #170012332 Report a problem | ||
| 9/1/2017 | Price change | $3,200,000-8.6%$554/sqft |
Source: Coldwell Banker Select Real Estate #170012332 Report a problem | ||
| 8/20/2017 | Listed for sale | $3,500,000$606/sqft |
Source: Coldwell Banker Select Real Estate #170012332 Report a problem | ||
Public tax history
| Year | Property taxes | Tax assessment |
|---|---|---|
| 2025 | $14,415 | $471,904 -1.4% |
| 2024 | -- | $478,567 +2.2% |
| 2023 | $13,567 +3.1% | $468,184 +11.8% |
| 2022 | $13,159 +0.1% | $418,902 +0.1% |
| 2021 | $13,140 | $418,349 +0.3% |
| 2020 | -- | $417,222 |
| 2019 | $13,105 | $417,222 +3% |
| 2018 | $13,105 +5.6% | $405,143 -0.8% |
| 2017 | $12,411 | $408,541 -1.7% |
| 2016 | $12,411 +2.5% | $415,432 |
| 2015 | $12,103 +3.4% | $415,432 +2.8% |
| 2014 | $11,706 | $404,084 +2.9% |
| 2013 | -- | $392,533 -0.7% |
| 2012 | -- | $395,493 -5.5% |
| 2011 | -- | $418,618 -10% |
| 2010 | -- | $465,187 -0.9% |
| 2009 | -- | $469,358 +0.2% |
| 2008 | -- | $468,310 +1.5% |
| 2007 | -- | $461,494 +0.6% |
| 2006 | -- | $458,640 +59.4% |
| 2005 | $6,517 +7.3% | $287,673 +16% |
| 2004 | $6,073 | $247,962 -1.1% |
| 2003 | -- | $250,839 |
Find assessor info on the county website
Monthly payment
Est. payment
Payment breakdown
Explore the cost of this home by adjusting the details. Changes won't be saved.Climate risks
Neighborhood: 89448
Nearby schools
Schools provided by the listing agent
- Elementary: Zephyr Cove
- Middle: Whittell High School - Grades 7 + 8
- High: Whittell - Grades 9-12
Source: NNRMLS. This data may not be complete. We recommend contacting the local school district to confirm school assignments for this home.

Similar homes
- $2,850,0006 bd7 ba5.4k sqft695 Lakeview Dr, Zephyr Cove, NV 89448Active

 MLS ID #260010587, Craig Zager, Coldwell Banker Select ZC. NNRMLS
- $2,195,0005 bd6 ba4.1k sqft611 Jerry Dr, Zephyr Cove, NV 89448Active
 MLS ID #260004465, Anthony Laurian, Coldwell Banker Select ZC. NNRMLS
- $2,875,0006 bd6 ba5k sqft240 McFaul Way, Zephyr Cove, NV 89448Active
 MLS ID #260011738, Fawne Triggs, Chase International - ZC. NNRMLS
- $3,500,0006 bd5 ba4.4k sqft1280 Hidden Woods Dr, Zephyr Cove, NV 89448Active
 MLS ID #260005249, Star Brooks, Chase International - ZC. NNRMLS
- $3,998,0004 bd5 ba3.8k sqft164 Glen Ct, Stateline, NV 89449ActiveMLS ID #260011319, Jean Merkelbach, Engel & Völkers Lake Tahoe. NNRMLS
- $4,995,0005 bd7 ba5.4k sqft275 Chukkar Dr, Glenbrook, NV 89413ActiveMLS ID #250052011, Clifton Chase, Chase International -Glenbrook. NNRMLS
- $3,200,0004 bd2 ba3.3k sqft426 Lakeview Ave, Zephyr Cove, NV 89448ActiveMLS ID #260012008, Scott Roberts, Chase International - ZC. NNRMLS
- $3,990,0006 bd6 ba7k sqft380 Genoa Ln, Minden, NV 89423ActiveMLS ID #260004134, Fether Dugan, Real Broker LLC. NNRMLS
- $2,488,0005 bd5 ba3.8k sqft1092 Deer Cliff Dr, Zephyr Cove, NV 89448ActiveMLS ID #260008212, Alan Canas, Engel & Völkers Lake Tahoe. NNRMLS
- $3,995,0004 bd5 ba4.2k sqft11 Kelly Cir, Glenbrook, NV 89413ActiveMLS ID #260006923, Susan Clemons, Chase International -Glenbrook. NNRMLS
- $2,850,0005 bd4 ba5.4k sqft220 Sheridan Creek Ct, Gardnerville, NV 89460ActiveMLS ID #260013121, Leslie Lawson, Ignite Real Estate. NNRMLS
- $3,295,0004 bd5 ba3.4k sqft1374 Winding Way, Glenbrook, NV 89413ActiveMLS ID #260006963, Marge Lugo Hauge, Chase International - ZC. NNRMLS
- $4,998,0005 bd7 ba4.6k sqft1631 Needle Peak Rd, Stateline, NV 89449ActiveMLS ID #260007411, Gregory Ochoa, Mountain Luxury Properties. NNRMLS
- $4,500,0004 bd5 ba5.7k sqft1456 Willow Creek Ln, Gardnerville, NV 89410ActiveMLS ID #260008052, Katie Brannan, Engel & Völkers Lake Tahoe. NNRMLS
- $6,200,0004 bd6 ba7.5k sqft1286 Hidden Woods Dr, Glenbrook, NV 89413ActiveMLS ID #260006392, Sherry Guidi, Keller Williams Group One Inc.. NNRMLS
- $4,500,0004 bd5 ba3.3k sqft261 Redding Way, Carson City, NV 89705ActiveMLS ID #250059382, Jean Merkelbach, Engel & Völkers Lake Tahoe. NNRMLS
- $5,900,0008 bd7 ba6.4k sqft130 Granite Crst, Stateline, NV 89449ActiveMLS ID #250056188, Mark Salmon, Compass. NNRMLS
