Welcome home to this completely renovated gem with arched doorways and a covered front and back porch. Enjoy your coffee looking out the screened front porch and watch the sunsets on your covered back porch while enjoying the privacy of a fully fenced backyard. This charming 3 bedroom, 1.5 bath ranch home is part of a small town but close to highways and shopping. All floors have been restored to original hardwood or replaced with beautiful LVP flooring while the kitchen and baths have been completely gutted and modernized. All appliances were updated in 2025 as well as many doors and most lighting fixtures. Ceiling fans were added in dining area, 3 bedrooms and back porch and all windows have new blinds. New roof was installed in 2024. Fresh paint inside and out. While the home is 1,110 sf it also has a full basement with another 1,000 sf for storage or whatever you need. Washer and dryer hookups were added to the main level to add the option for laundry appliances on main level or lower level. Basement also has a shower and utility sink. One of the best parts about this beautiful home is the detached garage behind the home. This space has so much potential for a home office, exercise area, play area or an extra garage. This garage is another 360sf and has its' own splitter for AC and heat! You will also find a separate storage shed for yard equipment as well as 3 fruit trees and several berry bushes that actually provide fruit for making pies and jams!
This home in the charming Village of Verona may be the perfect home for you!
For sale
$188,900
225 S State St, Verona, OH 45378
3beds
1,110sqft
Single Family Residence
Built in 1950
8,712 Square Feet Lot
$-- Zestimate®
$170/sqft
$-- HOA
What's special
Screened front porchArched doorwaysCompletely renovated gemCovered back porchBeautiful lvp flooring
- 5 days
- 325
- 37
Likely to sell faster than
Zillow last checked:
Listing updated:
Listed by:
Steven Koleno 804-656-5007,
Beycome Brokerage Realty LLC
Source: DABR MLS,MLS#: 969299 Originating MLS: Dayton Area Board of REALTORS
Originating MLS: Dayton Area Board of REALTORSFacts & features
Interior
Bedrooms & bathrooms
- Bedrooms: 3
- Bathrooms: 2
- Full bathrooms: 1
- 1/2 bathrooms: 1
- Main level bathrooms: 2
Primary bedroom
- Level: Main
- Dimensions: 12 x 12
Bedroom
- Level: Main
- Dimensions: 10 x 13
Bedroom
- Level: Main
- Dimensions: 11 x 10
Florida room
- Level: Main
- Dimensions: 22 x 9
Kitchen
- Features: Eat-in Kitchen
- Level: Main
- Dimensions: 17 x 12
Living room
- Level: Main
- Dimensions: 17 x 13
Heating
- Forced Air, Natural Gas
Cooling
- Central Air
Features
- Basement: Full,Partial,Unfinished
Interior area
- Total structure area: 1,110
- Total interior livable area: 1,110 sqft
Property
Parking
- Total spaces: 1
- Parking features: Attached, Carport, Garage, One Car Garage
- Attached garage spaces: 1
- Has carport: Yes
Features
- Levels: One
- Stories: 1
Lot
- Size: 8,712 Square Feet
- Dimensions: 66 x 132
Details
- Parcel number: D15001600800025000
- Zoning: Residential
- Zoning description: Residential
Construction
Type & style
- Home type: SingleFamily
- Property subtype: Single Family Residence
Materials
- Frame, Vinyl Siding, Wood Siding
Condition
- Year built: 1950
Community & HOA
Community
- Subdivision: Weaver Add
HOA
- Has HOA: No
Location
- Region: Verona
Financial & listing details
- Price per square foot: $170/sqft
- Date on market: 9/19/2026
Estimated market value
Not available
Estimated sales range
Not available
Not available
Price history
| Date | Event | Price |
|---|---|---|
| 9/19/2026 | Listed for sale | $188,900+191.1%$170/sqft |
Source:  DABR MLS #969299 Report a problem DABR MLS #969299 Report a problem | ||
| 8/13/2024 | Sold | $64,900-7.2%$58/sqft |
Source: DABR MLS #911860 Report a problem | ||
| 7/16/2024 | Pending sale | $69,900$63/sqft |
Source: DABR MLS #911860 Report a problem | ||
| 7/10/2024 | Price change | $69,900-12.5%$63/sqft |
Source: DABR MLS #911860 Report a problem | ||
| 5/25/2024 | Listed for sale | $79,900$72/sqft |
Source: DABR MLS #911860 Report a problem | ||
Public tax history
Tax history is unavailable.
Monthly payment
Est. payment
Payment breakdown
Explore the cost of this home by adjusting the details. Changes won't be saved.Climate risks
Neighborhood: 45378
Nearby schools
Schools provided by the listing agent
- District: Tri County North
Source: DABR MLS. This data may not be complete. We recommend contacting the local school district to confirm school assignments for this home.

Similar homes

- $119,0003 bd1 ba1.4k sqft115 N State St, Verona, OH 45378For Sale
 MLS ID #969194, Preston Hillard, eXp Realty. DABR MLS
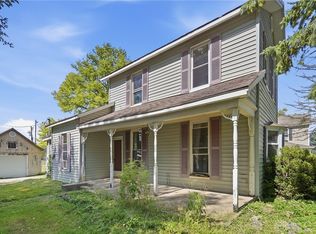
 - $150,0002 bd1 ba861 sqft230 E Main St, Verona, OH 45378For Sale
 MLS ID #964416, Casey Fisher, Glasshouse Realty Group. DABR MLS
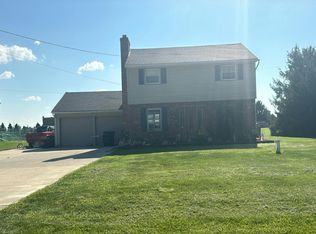
 - $--3 bd2 ba1.5k sqft11421 Dayton Greenville Pike, Brookville, OH 45309Auction
 Auction.com 2
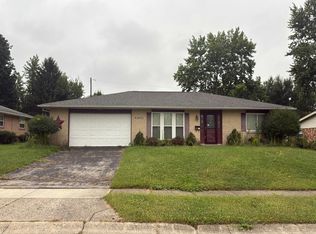
 - $--3 bd2 ba1.5k sqft1026 Merrywood Dr, Englewood, OH 45322Auction
 Auction.com 2
 - $179,5003 bd1 ba1.1k sqft734 Martindale Rd, Englewood, OH 45322For SaleMLS ID #967580, Boyd Warner, eXp Realty. DABR MLS
- $199,9003 bd2 ba1.5k sqft108 Wickham Farm Dr, Union, OH 45322For SaleMLS ID #969400, Alicia Barlow, Keller Williams Home Town Rlty. DABR MLS
- $150,0003 bd1 ba1.4k sqft8923 National Rd, Brookville, OH 45309For SaleMLS ID #969449, Jamie A Day, Irongate Inc.. DABR MLS
- $189,0004 bd1 ba1.2k sqft5008 Kessler Frederick Rd, Troy, OH 45373For SaleMLS ID #968802, Todd Broomhall, Keller Williams Home Town Rlty. DABR MLS
- $174,9003 bd2 ba1.2k sqft272 Foothill Dr, Brookville, OH 45309For SaleMLS ID #967949, Noah Hawkins, Coldwell Banker Heritage. DABR MLS
- $199,9003 bd1 ba1.4k sqft19 Gloria Ave, New Lebanon, OH 45345For SaleMLS ID #969314, Emily Groff, Howard Hanna Real Estate Serv. DABR MLS
- $214,9003 bd2 ba1.6k sqft7101 Kinsey Rd, Englewood, OH 45322For SaleMLS ID #969585, Jennifer Kingrey, RE/MAX Victory + Affiliates. DABR MLS
- $199,9003 bd1 ba1k sqft8605 Flagler St, Dayton, OH 45415For SaleMLS ID #968997, Diane Stevens, NavX Realty, LLC. DABR MLS
- $199,9003 bd2 ba925 sqft212 Doyle Ave, Brookville, OH 45309For SaleMLS ID #964202, Rhonda Chambal, Irongate Inc.. DABR MLS
- $189,9002 bd1 ba768 sqft7865 S Jay Rd, West Milton, OH 45383For SaleMLS ID #966786, Alicia Barlow, Keller Williams Home Town Rlty. DABR MLS
- $164,9993 bd1 ba1.1k sqft197 Clinton St, Clayton, OH 45315For SaleMLS ID #969668, Antwan Williams, Styer Real Estate Professional. DABR MLS
- $184,9003 bd2 ba1.1k sqft63 Soloman St, Dayton, OH 45426For SaleMLS ID #968648, Dylan Richey, Streetlight Realty LLC. DABR MLS
- $194,9003 bd1 ba1.1k sqft123 Chestnut St, Englewood, OH 45322For SaleMLS ID #965554, Taylor Yount, Plum Tree Realty. DABR MLS
- $215,0003 bd2 ba1.2k sqft127 N Main St, Union, OH 45322For SaleMLS ID #966576, Thomas E Bechtel CRB, Bechtel Realty. DABR MLS
