This exceptional home is set on a rare 75-foot-wide lot along one of the most coveted streets in the Historic District of La Grange. Showcasing timeless curb appeal, this center-entry brick Colonial features a bluestone front walk and porch, paver brick terrace, clay tile roof, fully fenced backyard, and an incredible screened-in porch-just the beginning of all it has to offer. Inside, you'll find a thoughtfully designed floor plan highlighted by rich moldings, beautiful French doors and gleaming hardwood floors throughout. A welcoming vestibule opens to a gracious foyer, flanked by a formal dining room and an entertainment-sized living room with an inviting fireplace. The impressive two-story rear addition (2009) elevates the home with a chef's kitchen boasting custom Craftsman-style solid oak cabinetry, a generous center island with breakfast bar and a spacious breakfast room with a built-in desk. A rear hall with mudroom and main-floor powder room add to the home's functionality and appeal. The main-floor family room is filled with natural light from surrounding windows and features a second fireplace, custom built-ins, and the home's original terracotta mosaic tile floor. Upstairs, four spacious bedrooms and two full baths-including the expansive primary suite addition-offer comfortable living. The luxurious primary retreat features a vaulted ceiling, sitting area with private rooftop deck access, walk-in closet, laundry room, and spa-inspired bath complete with rain shower, body sprays, river rock flooring, whirlpool tub and double vanity. The walk-up third floor offers excellent storage or expansion potential, while the finished basement with exterior access provides abundant additional living space, including a recreation room, craft room, workshop, private office with exercise area (potential 5th bedroom), utility room with second laundry, ample storage and a third full bath. All of this is complemented by highly regarded local schools-Cossitt Elementary, Park Junior High and Lyons Township High School. Ideally located just half a block from Elm Park, two-and-a-half blocks to the Stone Avenue train stop and the West End Business District, and an easy stroll to schools and vibrant downtown La Grange with its restaurants, movie theater and library. A rare opportunity to own a truly special home in an unbeatable location!
Closed
$1,627,000
225 S Stone Ave, La Grange, IL 60525
4beds
3,472sqft
Single Family Residence
Built in 1923
10,168 Square Feet Lot
$1,649,900 Zestimate®
$469/sqft
$4,784 Estimated rent
Home value
$1,649,900
$1.50M - $1.81M
$4,784/mo
Zestimate® history
Owner options
List your home for rent
$4,784/mo
Rent Zestimate®
Find your next renter with Zillow Rental Manager. Plus, with online applications, you can quickly screen prospective tenants – for free.
$4,784/mo
Rent Zestimate®
Refinance and save
$9,577/mo
Est. payment
Refinancing to a lower rate could help reduce your monthly payments and save thousands over the life of the loan.
$9,577/mo
Est. payment
Explore your selling options
Work with a Zillow partner agent
Leverage their expertise and Zillow's premium Showcase listings to get your home seen by more buyers.
Get startedList with your own agent
Get your home in front of millions of buyers by listing it on Zillow.
Learn how to do itSell it yourself
Take full control of how buyers see your home on Zillow by listing For Sale by Owner (FSBO).
List your homeWhat's special
Second fireplaceInviting fireplacePaver brick terraceRear hall with mudroomFully fenced backyardFour spacious bedroomsCenter-entry brick colonial
Zillow last checked:
Listing updated:
Listed by:
Catherine Bier 708-567-2032,
Coldwell Banker Realty
Bought with:
Anne Hodge
Compass
Source: MRED as distributed by MLS GRID,MLS#: 12556625
Facts & features
Interior
Bedrooms & bathrooms
- Bedrooms: 4
- Bathrooms: 4
- Full bathrooms: 3
- 1/2 bathrooms: 1
Rooms
- Room types: Foyer, Breakfast Room, Recreation Room, Screened Porch, Office, Walk In Closet, Deck, Attic, Exercise Room, Workshop
Primary bedroom
- Features: Flooring (Hardwood), Bathroom (Full, Double Sink, Whirlpool & Sep Shwr)
- Level: Second
- Area: 442 Square Feet
- Dimensions: 26X17
Bedroom 2
- Features: Flooring (Hardwood)
- Level: Second
- Area: 130 Square Feet
- Dimensions: 13X10
Bedroom 3
- Features: Flooring (Hardwood)
- Level: Second
- Area: 208 Square Feet
- Dimensions: 16X13
Bedroom 4
- Features: Flooring (Hardwood)
- Level: Second
- Area: 208 Square Feet
- Dimensions: 16X13
Other
- Features: Flooring (Other)
- Level: Third
- Area: 468 Square Feet
- Dimensions: 39X12
Breakfast room
- Features: Flooring (Hardwood)
- Level: Main
- Area: 160 Square Feet
- Dimensions: 16X10
Deck
- Features: Flooring (Other)
- Level: Second
- Area: 169 Square Feet
- Dimensions: 13X13
Dining room
- Features: Flooring (Hardwood), Window Treatments (Curtains/Drapes)
- Level: Main
- Area: 192 Square Feet
- Dimensions: 16X12
Exercise room
- Features: Flooring (Luxury Vinyl)
- Level: Basement
- Area: 136 Square Feet
- Dimensions: 17X8
Family room
- Features: Flooring (Terracotta)
- Level: Main
- Area: 247 Square Feet
- Dimensions: 19X13
Foyer
- Features: Flooring (Hardwood)
- Level: Main
- Area: 120 Square Feet
- Dimensions: 12X10
Kitchen
- Features: Kitchen (Eating Area-Breakfast Bar, Eating Area-Table Space, Island, Pantry-Closet, Pantry-Walk-in, Custom Cabinetry, Granite Counters), Flooring (Hardwood)
- Level: Main
- Area: 255 Square Feet
- Dimensions: 17X15
Laundry
- Features: Flooring (Ceramic Tile)
- Level: Second
- Area: 42 Square Feet
- Dimensions: 7X6
Living room
- Features: Flooring (Hardwood), Window Treatments (Curtains/Drapes)
- Level: Main
- Area: 416 Square Feet
- Dimensions: 26X16
Office
- Features: Flooring (Luxury Vinyl)
- Level: Basement
- Area: 208 Square Feet
- Dimensions: 16X13
Recreation room
- Features: Flooring (Carpet)
- Level: Basement
- Area: 256 Square Feet
- Dimensions: 16X16
Screened porch
- Features: Flooring (Other)
- Level: Main
- Area: 209 Square Feet
- Dimensions: 19X11
Walk in closet
- Features: Flooring (Carpet)
- Level: Second
- Area: 72 Square Feet
- Dimensions: 12X6
Other
- Features: Flooring (Other)
- Level: Basement
- Area: 247 Square Feet
- Dimensions: 19X13
Heating
- Natural Gas, Forced Air, Sep Heating Systems - 2+, Zoned
Cooling
- Central Air, Zoned
Appliances
- Included: Double Oven, Microwave, Dishwasher, Refrigerator, Washer, Dryer, Disposal, Stainless Steel Appliance(s), Range Hood, Gas Cooktop, Humidifier
- Laundry: Upper Level, In Unit, Multiple Locations, Sink
Features
- Built-in Features, Walk-In Closet(s), Bookcases, Granite Counters, Pantry
- Flooring: Hardwood
- Doors: French Doors, Mirrored Closet Door(s), Storm Door(s)
- Windows: Screens
- Basement: Partially Finished,Exterior Entry,Rec/Family Area,Full
- Attic: Full,Interior Stair,Unfinished
- Number of fireplaces: 2
- Fireplace features: Wood Burning, Family Room, Living Room
Interior area
- Total structure area: 4,853
- Total interior livable area: 3,472 sqft
- Finished area below ground: 972
Property
Parking
- Total spaces: 2.5
- Parking features: Concrete, Garage Door Opener, Yes, Garage Owned, Detached, Garage
- Garage spaces: 2.5
- Has uncovered spaces: Yes
Accessibility
- Accessibility features: No Disability Access
Features
- Stories: 3
- Patio & porch: Roof Deck, Deck, Screened, Patio
- Fencing: Fenced
Lot
- Size: 10,168 Square Feet
- Dimensions: 75 x 135.58
- Features: Landscaped, Mature Trees
Details
- Parcel number: 18043080030000
- Special conditions: None
- Other equipment: Ceiling Fan(s), Sump Pump, Backup Sump Pump;
Construction
Type & style
- Home type: SingleFamily
- Architectural style: Colonial
- Property subtype: Single Family Residence
Materials
- Brick
- Roof: Tile
Condition
- New construction: No
- Year built: 1923
Details
- Builder model: Center Entry Colonial
Utilities & green energy
- Electric: Circuit Breakers, 200+ Amp Service
- Sewer: Public Sewer
- Water: Lake Michigan, Public
Community & HOA
Community
- Features: Park, Curbs, Sidewalks, Street Lights, Street Paved
- Security: Carbon Monoxide Detector(s)
HOA
- Services included: None
Location
- Region: La Grange
Financial & listing details
- Price per square foot: $469/sqft
- Tax assessed value: $961,720
- Annual tax amount: $23,828
- Date on market: 2/26/2026
- Listing terms: Conventional
- Ownership: Fee Simple
Price history
| Date | Event | Price |
|---|---|---|
| 4/15/2026 | Sold | $1,627,000+8.8%$469/sqft |
Source:  MRED as distributed by MLS GRID #12556625 Report a problem MRED as distributed by MLS GRID #12556625 Report a problem | ||
| 3/3/2026 | Contingent | $1,495,000$431/sqft |
Source: MRED as distributed by MLS GRID #12556625 Report a problem | ||
| 2/26/2026 | Listed for sale | $1,495,000+243.7%$431/sqft |
Source: MRED as distributed by MLS GRID #12556625 Report a problem | ||
| 5/13/1997 | Sold | $435,000$125/sqft |
Source: Public Record Report a problem | ||
Public tax history
| Year | Property taxes | Tax assessment |
|---|---|---|
| 2024 | $23,828 +3.4% | $96,172 |
| 2023 | $23,034 +14.5% | $96,172 +33.7% |
| 2022 | $20,124 +4% | $71,955 |
| 2021 | $19,355 -5.1% | $71,955 -6.6% |
| 2020 | $20,400 -17.8% | $77,001 -17.5% |
| 2019 | $24,816 +1.9% | $93,379 |
| 2018 | $24,341 +2.6% | $93,379 |
| 2017 | $23,714 +1.6% | $93,379 +13.5% |
| 2016 | $23,351 +7.1% | $82,303 |
| 2015 | $21,794 +1.5% | $82,303 |
| 2014 | $21,465 +28.1% | $82,303 +24.6% |
| 2013 | $16,750 +2.6% | $66,031 |
| 2012 | $16,323 +3.8% | $66,031 |
| 2011 | $15,728 -5% | $66,031 -17.9% |
| 2010 | $16,563 +6.2% | $80,439 +2.5% |
| 2009 | $15,599 +6% | $78,447 -7% |
| 2008 | $14,712 +7.3% | $84,352 +16.2% |
| 2007 | $13,712 +2.7% | $72,589 |
| 2006 | $13,354 +2.1% | $72,589 |
| 2005 | $13,079 +5.9% | $72,589 +25.7% |
| 2004 | $12,348 +6% | $57,752 |
| 2003 | $11,648 +3.5% | $57,752 |
| 2002 | $11,258 +24.7% | $57,752 +38% |
| 2001 | $9,025 +5.8% | $41,841 |
| 2000 | $8,527 +2% | $41,841 |
| 1999 | $8,359 | $41,841 |
Find assessor info on the county website
Neighborhood: 60525
Nearby homes
- $1,938,6004 bd4 ba4.9k sqft233 S Stone Ave, La Grange, IL 60525Off Market

- $1,931,9005 bd4 ba3.9k sqft221 S Stone Ave, La Grange, IL 60525Off Market
- $1,834,4005 bd6 ba5.2k sqft228 S Waiola Ave, La Grange, IL 60525Off Market
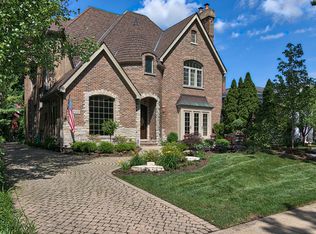
- $1,691,4004 bd2 ba4.2k sqft220 S Waiola Ave, La Grange, IL 60525Off Market
- $1,286,8005 bd2 ba4.1k sqft232 S Waiola Ave, La Grange, IL 60525Off Market
- $1,060,4004 bd2 ba2.4k sqft241 S Stone Ave, La Grange, IL 60525Off Market
- $1,715,0004 bd2 ba4k sqft211 S Stone Ave, La Grange, IL 60525Off Market
- $921,2004 bd2 ba2.1k sqft240 S Waiola Ave, La Grange, IL 60525Off Market
Nearby schools
GreatSchools rating
- 9/10Cossitt Ave Elementary SchoolGrades: K-6Distance: 0.4 mi
- 9/10Park Junior High SchoolGrades: 7-8Distance: 0.7 mi
- 10/10Lyons Twp High SchoolGrades: 9-12Distance: 0.2 mi
Schools provided by the listing agent
- Elementary: Cossitt Avenue Elementary School
- Middle: Park Junior High School
- High: Lyons Twp High School
- District: 102
Source: MRED as distributed by MLS GRID. This data may not be complete. We recommend contacting the local school district to confirm school assignments for this home.
Get a cash offer in 3 minutes
Find out how much your home could sell for in as little as 3 minutes with a no-obligation cash offer.
Estimated market value
$1,649,900
Get a cash offer in 3 minutes
Find out how much your home could sell for in as little as 3 minutes with a no-obligation cash offer.
Estimated market value
$1,649,900
- Illinois
- Cook County
- La Grange
- 60525
- 225 S Stone Ave
Nearby cities
Nearby zip codes
Other La Grange Topics
