Skip main navigation
Sold for $357,900
  • $357,900

    225 S West St, Carlisle, PA 17013

    3beds
    1,948sqft
    Single Family Residence
    Built in 1962
    5,227 Square Feet Lot
    $367,500 Zestimate®
    $184/sqft
    $2,298 Estimated rent

    Home value

    $367,500

    $342,000 - $397,000

    $2,298/mo

    Zestimate® history
    Loading
    Loading...

    Owner options

    List your home for rent

    $2,298/mo

    Rent Zestimate®

    Find your next renter with Zillow Rental Manager. Plus, with online applications, you can quickly screen prospective tenants – for free.

    Learn more

    $2,298/mo

    Rent Zestimate®

    Refinance and save

    $2,257/mo

    Est. payment

    Refinancing to a lower rate could help reduce your monthly payments and save thousands over the life of the loan.

    See today's rates

    $2,257/mo

    Est. payment

    Explore your selling options

    Work with a Zillow partner agent

    Leverage their expertise and Zillow's premium Showcase listings to get your home seen by more buyers.

    Get started

    List with your own agent

    Get your home in front of millions of buyers by listing it on Zillow.

    Learn how to do it

    Sell it yourself

    Take full control of how buyers see your home on Zillow by listing For Sale by Owner (FSBO).

    List your home

    What's special

    Brick fireplaceOwn half bathAttached garageOff street parkingCar portPrimary en-suite bathEat-in kitchen
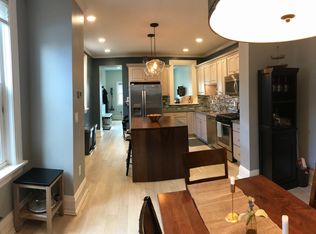
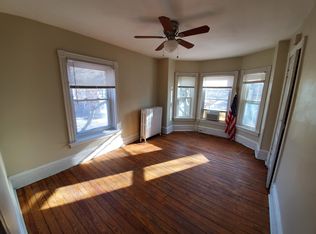
    Back on the market with an improved price! Calling all in-home business owners and work from home professionals. Extremely rare opportunity to purchase a home in Carlisle Borough with large bonus room with private entrance, closet and its own half bath!! Perfect for an accountant, seamstress, counselor, music teacher, lawyer, crafts-maker or any in-home professional or business owner. It also would make an excellent homeschool or game room. Install a shower and use as a mother-in-law suite. Endless possibilities!!! All that in a lovingly cared for mid century brick home. Original built-in bookcases. Brick fireplace. Stunningly gorgeous blonde refinished genuine hardwood floors. Fresh paint throughout in neutral colors with no nail holes on walls. Dining room plus eat-in kitchen. Central AC. Primary en-suite bath. Two and a half bathrooms featuring ceramic tile with the mid-century flair. New refrigerator, cooktop, and microwave. Large capacity washer and dryer. Like new oil tank and hot water heater. Wired for home security system. Radon mitigation system. Very short walk to YMCA for pool, fitness, basketball courts, and summer camps. Easy walk to everything Downtown has to offer: restaurants, pubs, shops. Easy to maintain yard. Concrete patio. Off street parking with attached garage plus car port. No HOA fees. Mooreland Elementary. Don’t miss this rare opportunity to own the youngest home on highly desirable S West Street!!

    Zillow last checked:

    Listing updated:

    Listed by:

    Cindy Payo 717-713-5277,

    Iron Valley Real Estate of Central PA

    Bought with:

    Tasha Baer, RS356019

    Keller Williams of Central PA

    Source: Bright MLS,MLS#: PACB2042064MLS Logo

    Facts & features

    Interior

    Bedrooms & bathrooms
    • Bedrooms: 3
    • Bathrooms: 3
    • Full bathrooms: 2
    • 1/2 bathrooms: 1
    Rooms
    • Room types: Living Room, Dining Room, Primary Bedroom, Bedroom 2, Bedroom 3, Kitchen, Full Bath
    Primary bedroom
    • Level: Upper
    • Area: 169 Square Feet
    • Dimensions: 13 x 13
    Bedroom 2
    • Level: Upper
    • Area: 84 Square Feet
    • Dimensions: 12 x 7
    Bedroom 3
    • Level: Upper
    • Area: 143 Square Feet
    • Dimensions: 11 x 13
    Dining room
    • Features: Flooring - HardWood
    • Level: Main
    • Area: 120 Square Feet
    • Dimensions: 12 x 10
    Other
    • Level: Upper
    • Area: 54 Square Feet
    • Dimensions: 6 x 9
    Other
    • Level: Upper
    • Area: 60 Square Feet
    • Dimensions: 10 x 6
    Kitchen
    • Features: Flooring - Laminated
    • Level: Main
    • Area: 140 Square Feet
    • Dimensions: 10 x 14
    Living room
    • Features: Built-in Features, Fireplace - Wood Burning, Flooring - HardWood
    • Level: Main
    • Area: 286 Square Feet
    • Dimensions: 22 x 13
    Heating
    • Forced Air, Oil
    Cooling
    • Central Air, Electric
    Appliances
    • Included: Electric Water Heater
    Features
    • Basement: Finished,Garage Access,Heated,Windows
    • Number of fireplaces: 1
    • Fireplace features: Wood Burning
    Interior area
    • Total structure area: 1,948
    • Total interior livable area: 1,948 sqft
    • Finished area above ground: 1,948
    • Finished area below ground: 0

    Property

    Parking
    • Total spaces: 1
    • Parking features: Garage Faces Side, Inside Entrance, Attached, Driveway, On Street
    • Attached garage spaces: 1
    • Has uncovered spaces: Yes
    Accessibility
    • Accessibility features: None
    Features
    • Levels: Multi/Split,Two
    • Stories: 2
    • Pool features: None
    Lot
    • Size: 5,227 Square Feet
    Details
    • Additional structures: Above Grade, Below Grade
    • Parcel number: 04210320358EX
    • Zoning: RESIDENTIAL
    • Special conditions: Standard

    Construction

    Type & style
    • Home type: SingleFamily
    • Property subtype: Single Family Residence
    Materials
    • Aluminum Siding, Brick
    • Foundation: Block
    Condition
    • New construction: No
    • Year built: 1962

    Utilities & green energy

    • Sewer: Public Sewer
    • Water: Public

    Community & HOA

    Community
    • Subdivision: Carlisle Borough
    HOA
    • Has HOA: No
    Location
    • Region: Carlisle
    • Municipality: CARLISLE BORO

    Financial & listing details

    • Price per square foot: $184/sqft
    • Tax assessed value: $145,100
    • Annual tax amount: $3,013
    • Date on market: 5/13/2025
    • Listing agreement: Exclusive Agency
    • Listing terms: Cash,Conventional
    • Exclusions: Dining Room Light
    • Ownership: Fee Simple

    Price history

    DateEventPrice
    6/16/2025Sold$357,900-1.9%$184/sqft
    Source: Bright MLS #PACB2042064 Report a problem
    5/16/2025Pending sale$364,900$187/sqft
    Source: Bright MLS #PACB2042064 Report a problem
    5/13/2025Listed for sale$364,900-6.4%$187/sqft
    Source: Bright MLS #PACB2042064 Report a problem
    1/25/2025Listing removed$389,900$200/sqft
    Source: Bright MLS #PACB2035112 Report a problem
    9/20/2024Listed for sale$389,900+91.3%$200/sqft
    Source: Bright MLS #PACB2035112 Report a problem
    12/3/2019Sold$203,800-4.3%$105/sqft
    Source: Public Record Report a problem
    9/23/2019Price change$212,900-1.8%$109/sqft
    Source: Infinity Real Estate #PACB117820 Report a problem
    9/19/2019Listed for sale$216,900$111/sqft
    Source: Infinity Real Estate #PACB117820 Report a problem

    Public tax history

    YearProperty taxesTax assessment
    2025$3,417 +5.9%$145,100
    2024$3,225 +1.8%$145,100
    2023$3,167 +1.5%$145,100
    2022$3,122 $145,100
    2021$3,122 +3.6%$145,100
    2020$3,013 $145,100
    2019-- $145,100
    2018$2,886 $145,100
    2017-- $145,100
    2016-- $145,100
    2015-- $145,100
    Find assessor info on the county website

    Neighborhood: 17013

    Nearby schools

    GreatSchools rating
    Schools provided by the listing agent
    • High: Carlisle Area
    • District: Carlisle Area

    Source: Bright MLS. This data may not be complete. We recommend contacting the local school district to confirm school assignments for this home.

    Get pre-qualified for a loan
    At Zillow Home Loans, we can pre-qualify you in as little as 5 minutes with no impact to your credit score.

    An equal housing lender. NMLS #10287.

    Sell for more on Zillow
    Get a Zillow Showcase℠ listing at no additional cost and you could sell for .
    $367,500
    2% more
    +$7,350
    With Zillow Showcase(estimated)
    $374,850