Skip main navigation
Sold for $271,800
  • $271,800

    225 SE 28th St, Des Moines, IA 50317

    3beds
    1,472sqft
    Single Family Residence
    Built in 2024
    6,483 Square Feet Lot
    $270,900 Zestimate®
    $185/sqft
    $2,108 Estimated rent

    Home value

    $270,900

    $252,000 - $290,000

    $2,108/mo

    Zestimate® history
    Loading
    Loading...

    Owner options

    List your home for rent

    $2,108/mo

    Rent Zestimate®

    Find your next renter with Zillow Rental Manager. Plus, with online applications, you can quickly screen prospective tenants – for free.

    Learn more

    $2,108/mo

    Rent Zestimate®

    Refinance and save

    $1,491/mo

    Est. payment

    Refinancing to a lower rate could help reduce your monthly payments and save thousands over the life of the loan.

    See today's rates

    $1,491/mo

    Est. payment

    Explore your selling options

    Work with a Zillow partner agent

    Leverage their expertise and Zillow's premium Showcase listings to get your home seen by more buyers.

    Get started

    List with your own agent

    Get your home in front of millions of buyers by listing it on Zillow.

    Learn how to do it

    Sell it yourself

    Take full control of how buyers see your home on Zillow by listing For Sale by Owner (FSBO).

    List your home

    What's special

    Attached bathroomWalk-in closetLvp flooringNice covered front deckAdditional bedroomOpen kitchenSamsung stainless steel appliances
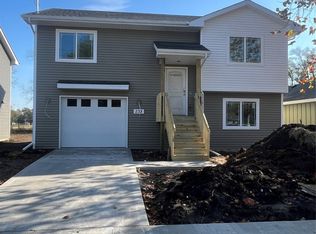
    WOW! 9 YEAR TAX ABATEMENT! Very functional 3 bedroom split foyer layout with extra deep 1 car garage and patio doors on both levels overlooking back yard. Vaulted ceiling in the open kitchen and living room. Beautiful kitchen has Samsung stainless steel appliances, pantry, an island and lots of cabinets with soft close drawers/ doors. LVP flooring in living room, entry and bathrooms. Black hardware and lights throughout the home. Slider door out the back of the home to deck and a beautiful lot with no houses behind you. Owners' suite has attached bathroom with walk in shower and walk-in closet. Lower level has additional bedroom, bathroom and living room with walkout sliding doors. Super energy efficient for low energy bills and will be HERS rated. Wi-Fi enabled thermostat and garage door opener. 50-gallon hot water heater. Passive radon system already installed. Huge one car garage is fully insulated with floor drain and extra storage space for workbench, bikes, etc. Nice covered front deck gives great curb appeal. Buy from a local home builder that takes pride in their homes. Radon testing/mitigation to be paid for by buyers. Ask about our preferred lender offer up to $2,000 in closing costs. Agent has interest. House is currently in drywall stage.

    Zillow last checked:

    Listing updated:

    Listed by:

    Rick Madden (515)255-1557,

    Madden Realty

    Bought with:

    Micole Van Walbeek

    RE/MAX Concepts

    Source: DMMLS,MLS#: 706473MLS LogoOriginating MLS: Des Moines Area Association of REALTORS

    Facts & features

    Interior

    Bedrooms & bathrooms
    • Bedrooms: 3
    • Bathrooms: 3
    • Full bathrooms: 1
    • 3/4 bathrooms: 1
    • 1/2 bathrooms: 1
    • Main level bedrooms: 1
    Heating
    • Forced Air, Gas, Natural Gas
    Cooling
    • Central Air
    Appliances
    • Included: Dishwasher, Microwave, Stove
    • Laundry: Upper Level
    Features
    • Dining Area, Cable TV
    • Flooring: Carpet
    Interior area
    • Total structure area: 1,472
    • Total interior livable area: 1,472 sqft

    Property

    Parking
    • Total spaces: 1
    • Parking features: Attached, Garage, One Car Garage
    • Attached garage spaces: 1
    Features
    • Levels: Multi/Split
    • Patio & porch: Covered, Deck
    • Exterior features: Deck
    Lot
    • Size: 6,483 sqft
    • Dimensions: 50 x 130
    • Features: Rectangular Lot
    Details
    • Parcel number: 050/32401477033
    • Zoning: n3C

    Construction

    Type & style
    • Home type: SingleFamily
    • Architectural style: Split-Foyer
    • Property subtype: Single Family Residence
    Materials
    • Vinyl Siding
    • Foundation: Poured, Slab
    • Roof: Asphalt,Shingle
    Condition
    • New Construction
    • New construction: Yes
    • Year built: 2024
    Details
    • Builder name: RM Madden Construction, inc
    • Warranty included: Yes

    Utilities & green energy

    • Sewer: Public Sewer
    • Water: Public

    Community & neighborhood

    Security
    • Security features: Smoke Detector(s)
    Location
    • Region: Des Moines

    Other

    Other facts
    • Listing terms: Cash,Conventional,FHA,VA Loan
    • Road surface type: Concrete

    Price history

    DateEventPrice
    1/27/2025Sold$271,800+0.7%$185/sqft
    Source: DMMLS #706473 Report a problem
    12/11/2024Pending sale$269,800$183/sqft
    Source: DMMLS #706473 Report a problem
    11/7/2024Price change$269,8000%$183/sqft
    Source: DMMLS #706473 Report a problem
    10/25/2024Listed for sale$269,900$183/sqft
    Source: DMMLS #706473 Report a problem

    Public tax history

    YearProperty taxesTax assessment
    2025$84 +2.4%$236,400 +5528.6%
    2024$82 $4,200

    Find assessor info on the county website

    Neighborhood: Chesterfield

    Nearby schools

    GreatSchools rating
    Schools provided by the listing agent
    • District: Des Moines Independent

    Source: DMMLS. This data may not be complete. We recommend contacting the local school district to confirm school assignments for this home.

    Get pre-qualified for a loan
    At Zillow Home Loans, we can pre-qualify you in as little as 5 minutes with no impact to your credit score.

    An equal housing lender. NMLS #10287.

    Sell for more on Zillow
    Get a Zillow Showcase℠ listing at no additional cost and you could sell for .
    $270,900
    2% more
    +$5,418
    With Zillow Showcase(estimated)
    $276,318