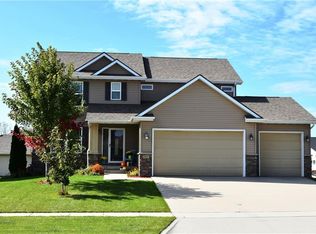
Welcome to the popular Washington Plan. 2,434 finished square feet. Very functional, open and well designed. First floor features 9 foot ceilings with large great room, corner fireplace with spacious TV shelf, kitchen island with room for stools on 2 sides, large eat-in kitchen area, open staircase to lower level. Master bedroom features walk-in closet, double vanity and walk-in tiled shower. Double doors open to large open lower level family room. Also includes 4th bedroom and 3rd bathroom. Granite in all bathrooms. 12x12 deck at rear and beautiful accent stone up garage and front bedroom window. Well built and one of the best values on the west side.
This property is not currently displayed as for sale or rent on Zillow. This may be different from what's on other websites or public sources.