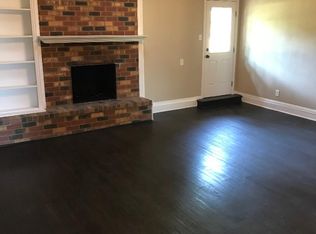
Designed for both everyday comfort and unforgettable gatherings, this beautiful home offers the space, warmth, and functionality — all in a location that keeps you close to everything you love. Step inside to a large, open floor plan filled with natural light and vaulted ceilings, creating an inviting atmosphere from the moment you enter. The heart of the home is the spacious kitchen, thoughtfully designed with a double oven, breakfast bar, center island, and an abundance of cabinetry and counter space — perfect for cooking, hosting, or simply enjoying morning coffee. Both a large formal dining room and a casual dining area offer flexibility for everyday meals or special occasions. The living room is warm and welcoming, featuring wood-look tile flooring, a stunning brick fireplace with hearth, wood beam accents, and custom built-ins, anchored by an electric fireplace that adds charm and comfort year-round. The primary suite is truly a sanctuary, offering a spa-like retreat with two showers, a large soaking jacuzzi tub, oversized walk-in closets, and a generous vanity — the perfect place to unwind at the end of the day. Bedrooms two and three are generously sized, each with walk-in closets, while the fourth bedroom offers incredible versatility. Use it as an in-law suite, game room, or private media room, already equipped with a wet bar, half bath, projector, screen, and surround sound — ideal for movie nights or entertaining guests. Outside, enjoy a large backyard with 2 separate covered patios, offering plenty of space to relax, play, or host gatherings. This home is ideally located near restaurants, shopping, and entertainment, giving you convenience without sacrificing comfort. Additional peace of mind comes with: Foundation repaired with transferable warranty, New roof and gutters (2022) This Burleson home offers more than just space — it offers a lifestyle. Come experience it for yourself. November 2025 appraised for $380,00Assumable FHA loan 5.125% interest
Sold
Street View
Price Unknown
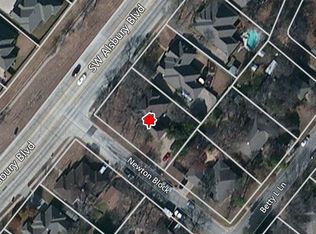
225 SW Alsbury Blvd, Burleson, TX 76028
4beds
2,451sqft
Single Family Residence
Built in 1985
0.28 Acres Lot
$325,200 Zestimate®
$--/sqft
$2,620 Estimated rent
Home value
$325,200
$296,000 - $358,000
$2,620/mo
Zestimate® history
Owner options
List your home for rent
$2,620/mo
Rent Zestimate®
Find your next renter with Zillow Rental Manager. Plus, with online applications, you can quickly screen prospective tenants – for free.
$2,620/mo
Rent Zestimate®
Refinance and save
Refinancing to a lower rate could help reduce your monthly payments and save thousands over the life of the loan.
Explore your selling options
Work with a Zillow partner agent
Leverage their expertise and Zillow's premium Showcase listings to get your home seen by more buyers.
Get startedList with your own agent
Get your home in front of millions of buyers by listing it on Zillow.
Learn how to do itSell it yourself
Take full control of how buyers see your home on Zillow by listing For Sale by Owner (FSBO).
List your homeWhat's special
Large backyardWood-look tile flooringCustom built-insLarge formal dining roomOversized walk-in closetsLarge soaking jacuzzi tubVaulted ceilings
Zillow last checked:
Listing updated:
Listed by:
Michelle Martin 0726596,
JPAR - Burleson 972-836-9295,
Nicole Bomar 0829273 469-500-1075,
JPAR - Burleson
Bought with:
Cailyne Reed
HomeSmart
Source: NTREIS,MLS#: 21133636
Facts & features
Interior
Bedrooms & bathrooms
- Bedrooms: 4
- Bathrooms: 3
- Full bathrooms: 2
- 1/2 bathrooms: 1
Primary bedroom
- Features: Built-in Features, Ceiling Fan(s), En Suite Bathroom, Walk-In Closet(s)
- Level: First
- Dimensions: 18 x 17
Bedroom
- Features: Ceiling Fan(s), Walk-In Closet(s)
- Level: First
- Dimensions: 11 x 13
Bedroom
- Features: Ceiling Fan(s), Walk-In Closet(s)
- Level: First
- Dimensions: 11 x 11
Primary bathroom
- Features: Built-in Features, Dual Sinks, Garden Tub/Roman Tub, Jetted Tub, Linen Closet, Multiple Shower Heads, Separate Shower
- Level: First
- Dimensions: 15 x 15
Bonus room
- Features: Built-in Features, Ceiling Fan(s)
- Level: First
- Dimensions: 24 x 17
Dining room
- Level: First
- Dimensions: 13 x 12
Kitchen
- Features: Breakfast Bar, Built-in Features, Eat-in Kitchen, Kitchen Island
- Level: First
- Dimensions: 21 x 10
Living room
- Features: Built-in Features, Ceiling Fan(s), Fireplace
- Level: First
- Dimensions: 20 x 19
Heating
- Central, Electric
Cooling
- Central Air, Ceiling Fan(s), Electric
Appliances
- Included: Dishwasher, Electric Oven, Disposal, Wine Cooler
Features
- Built-in Features, Chandelier, Decorative/Designer Lighting Fixtures, Eat-in Kitchen, Granite Counters, High Speed Internet, Kitchen Island, Open Floorplan, Paneling/Wainscoting, Natural Woodwork, Walk-In Closet(s)
- Flooring: Carpet, Ceramic Tile
- Windows: Skylight(s), Window Coverings
- Has basement: No
- Number of fireplaces: 1
- Fireplace features: Electric
Interior area
- Total interior livable area: 2,451 sqft
Property
Parking
- Total spaces: 2
- Parking features: Garage Faces Rear
- Attached garage spaces: 2
Features
- Levels: One
- Stories: 1
- Patio & porch: Covered
- Pool features: Above Ground, Pool
Lot
- Size: 0.28 Acres
- Residential vegetation: Grassed
Details
- Parcel number: 126260702065
- Other equipment: Home Theater
Construction
Type & style
- Home type: SingleFamily
- Architectural style: Ranch,Traditional,Detached
- Property subtype: Single Family Residence
- Attached to another structure: Yes
Materials
- Brick
- Foundation: Slab
- Roof: Composition
Condition
- Year built: 1985
Utilities & green energy
- Sewer: Public Sewer
- Water: Public
- Utilities for property: Sewer Available, Separate Meters, Water Available
Community & HOA
Community
- Security: Smoke Detector(s)
- Subdivision: Crestmoor Park
HOA
- Has HOA: No
Location
- Region: Burleson
Financial & listing details
- Tax assessed value: $283,754
- Annual tax amount: $6,714
- Date on market: 12/18/2025
- Cumulative days on market: 82 days
- Listing terms: Assumable,Cash,Conventional,FHA,VA Loan
Price history
| Date | Event | Price |
|---|---|---|
| 4/10/2026 | Sold | -- |
Source: NTREIS #21133636 Report a problem | ||
| 3/25/2026 | Pending sale | $332,500$136/sqft |
Source: NTREIS #21133636 Report a problem | ||
| 3/11/2026 | Contingent | $332,500$136/sqft |
Source: NTREIS #21133636 Report a problem | ||
| 1/29/2026 | Price change | $332,500-2.2%$136/sqft |
Source: NTREIS #21133636 Report a problem | ||
| 1/4/2026 | Listed for sale | $340,000$139/sqft |
Source: NTREIS #21133636 Report a problem | ||
| 12/29/2025 | Contingent | $340,000$139/sqft |
Source: NTREIS #21133636 Report a problem | ||
| 12/18/2025 | Listed for sale | $340,000-2.9%$139/sqft |
Source: NTREIS #21133636 Report a problem | ||
| 8/1/2025 | Listing removed | $350,000$143/sqft |
Source: NTREIS #20612191 Report a problem | ||
| 6/15/2025 | Price change | $350,000-5.3%$143/sqft |
Source: NTREIS #20612191 Report a problem | ||
| 1/30/2025 | Listed for sale | $369,500$151/sqft |
Source: NTREIS #20612191 Report a problem | ||
| 1/20/2025 | Listing removed | $369,500$151/sqft |
Source: NTREIS #20612191 Report a problem | ||
| 1/12/2025 | Contingent | $369,500$151/sqft |
Source: NTREIS #20612191 Report a problem | ||
| 1/3/2025 | Listed for sale | $369,500$151/sqft |
Source: NTREIS #20612191 Report a problem | ||
| 9/17/2024 | Listing removed | $369,500$151/sqft |
Source: NTREIS #20612191 Report a problem | ||
| 8/22/2024 | Price change | $369,500-4%$151/sqft |
Source: NTREIS #20612191 Report a problem | ||
| 7/8/2024 | Price change | $385,000-3.6%$157/sqft |
Source: NTREIS #20612191 Report a problem | ||
| 5/17/2024 | Listed for sale | $399,500+26.8%$163/sqft |
Source: NTREIS #20612191 Report a problem | ||
| 7/29/2022 | Sold | -- |
Source: NTREIS #20068573 Report a problem | ||
| 6/26/2022 | Pending sale | $315,000$129/sqft |
Source: NTREIS #20068573 Report a problem | ||
| 6/17/2022 | Contingent | $315,000$129/sqft |
Source: NTREIS #20068573 Report a problem | ||
| 6/14/2022 | Listed for sale | $315,000$129/sqft |
Source: NTREIS #20068573 Report a problem | ||
| 6/6/2022 | Contingent | $315,000$129/sqft |
Source: NTREIS #20068573 Report a problem | ||
| 5/31/2022 | Listed for sale | $315,000+17.1%$129/sqft |
Source: NTREIS #20068573 Report a problem | ||
| 2/5/2021 | Sold | -- |
Source: Agent Provided Report a problem | ||
| 1/26/2021 | Pending sale | $269,000$110/sqft |
Source: NTREIS #14498267 Report a problem | ||
| 1/15/2021 | Listed for sale | $269,000+28.7%$110/sqft |
Source: NTREIS #14498267 Report a problem | ||
| 6/22/2018 | Listing removed | $209,000$85/sqft |
Source: Coldwell Banker Residential Br #13843130 Report a problem | ||
| 5/31/2018 | Pending sale | $209,000$85/sqft |
Source: Coldwell Banker Residential Brokerage - Fort Worth Tanglewood #13843130 Report a problem | ||
Public tax history
| Year | Property taxes | Tax assessment |
|---|---|---|
| 2025 | $4,798 -6.9% | $283,754 |
| 2024 | $5,151 +0.5% | $283,754 |
| 2023 | $5,128 -17.3% | $283,754 |
| 2022 | $6,203 -13.5% | $283,754 +2.9% |
| 2021 | $7,171 +25.5% | $275,754 +31% |
| 2020 | $5,712 | $210,524 |
| 2019 | $5,712 +283.7% | $210,524 -2.2% |
| 2018 | $1,489 +0.4% | $215,365 -12% |
| 2017 | $1,483 -0.4% | $244,598 +23.7% |
| 2016 | $1,489 -8.9% | $197,670 |
| 2015 | $1,635 | $197,670 |
| 2014 | $1,635 | $197,670 |
| 2012 | -- | -- |
| 2011 | -- | -- |
| 2010 | -- | -- |
| 2009 | -- | -- |
| 2008 | -- | -- |
| 2007 | -- | -- |
| 2006 | -- | -- |
| 2005 | -- | -- |
| 2004 | -- | -- |
| 2002 | -- | -- |
| 2001 | -- | -- |
Find assessor info on the county website
Neighborhood: Crestmoor Park
Nearby homes
- $273,2003 bd2 ba1.8k sqft221 SW Alsbury Blvd, Burleson, TX 76028Off Market
- $307,2004 bd-- ba2.3k sqft229 SW Alsbury Blvd, Burleson, TX 76028Off Market
- $259,1003 bd2 ba1.6k sqft224 Betty L Ln, Burleson, TX 76028Off Market
- $258,7003 bd2 ba1.7k sqft220 Betty L Ln, Burleson, TX 76028Off Market
- $278,0003 bd2 ba1.7k sqft217 SW Alsbury Blvd, Burleson, TX 76028Off Market
- $279,1003 bd2 ba1.8k sqft228 Betty L Ln, Burleson, TX 76028Off Market
- $300,9003 bd2 ba2k sqft214 Betty L Ln, Burleson, TX 76028Off Market
- $297,5003 bd2 ba2k sqft301 SW Alsbury Blvd, Burleson, TX 76028Off Market
Nearby schools
GreatSchools rating
- 7/10Mound Elementary SchoolGrades: PK-5Distance: 0.7 mi
- 5/10Hughes Middle SchoolGrades: 6-8Distance: 0.5 mi
- 6/10Burleson High SchoolGrades: 9-12Distance: 1.6 mi
Schools provided by the listing agent
- Elementary: Mound
- Middle: Hughes
- High: Burleson
- District: Burleson ISD
Source: NTREIS. This data may not be complete. We recommend contacting the local school district to confirm school assignments for this home.
Get a cash offer in 3 minutes
Find out how much your home could sell for in as little as 3 minutes with a no-obligation cash offer.
Estimated market value
$325,200
Get a cash offer in 3 minutes
Find out how much your home could sell for in as little as 3 minutes with a no-obligation cash offer.
Estimated market value
$325,200
- Texas
- Johnson County
- Burleson
- 76028
- Crestmoor Park
- 225 SW Alsbury Blvd
