Skip main navigation
Closed
  • $542,000

    225 SW Skyline Dr, Pullman, WA 99163

    4beds
    2,914sqft
    Single Family Residence
    Built in 1956
    8,276 Square Feet Lot
    $542,600 Zestimate®
    $186/sqft
    $3,305 Estimated rent

    Home value

    $542,600

    $515,000 - $570,000

    $3,305/mo

    Zestimate® history
    Loading
    Loading...

    Owner options

    List your home for rent

    $3,305/mo

    Rent Zestimate®

    Find your next renter with Zillow Rental Manager. Plus, with online applications, you can quickly screen prospective tenants – for free.

    Learn more

    $3,305/mo

    Rent Zestimate®

    Refinance and save

    $3,479/mo

    Est. payment

    Refinancing to a lower rate could help reduce your monthly payments and save thousands over the life of the loan.

    See today's rates

    $3,479/mo

    Est. payment

    Explore your selling options

    Work with a Zillow partner agent

    Leverage their expertise and Zillow's premium Showcase listings to get your home seen by more buyers.

    Get started

    List with your own agent

    Get your home in front of millions of buyers by listing it on Zillow.

    Learn how to do it

    Sell it yourself

    Take full control of how buyers see your home on Zillow by listing For Sale by Owner (FSBO).

    List your home

    What's special

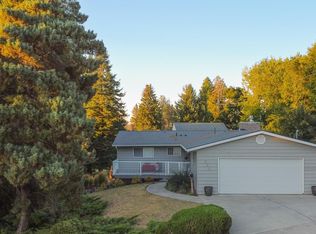
    MLS# 276885 This beautiful mid-century home on a corner lot at the top of Sunnyside Hill offers classic charm and modern convenience. Located half a block from Sunnyside Park, you can enjoy park views and 4th of July fireworks from your patio or yard. Close to Sunnyside Elementary School and bus stops, with easy access to downtown Pullman. The home features solid craftsman construction, a Roman brick exterior, and bronze weatherstripping on all exterior doors for an absolute seal. The double garage includes built-in storage closets and overhead lumber storage. Over 32 years, homeowners have made continuous improvements to the home and landscaping. Inside, the kitchen, upstairs hallway, dining room, and bathroom have ceramic tile flooring, while the upstairs bathroom features designer tile walls and a shower enclosure. The kitchen includes a Whirlpool refrigerator, deluxe Electrolux oven/range, new Beko dishwasher, and garbage disposal. The living room picture windows have bronzed glass to enhance privacy and reduce sun glare. Heating options include a newer Lennox forced air gas furnace and electric baseboards, along with Carrier Central Air Conditioning. The brand new electrical panel features 60 circuit breaker spaces and GFI protection. The durable, manual outdoor irrigation system with brass sprinkler heads and galvanized pipes requires no costly annual blowouts. The Rinnai tankless water heater ensures an endless supply of hot water, even at the garage faucets, and the EcoWater Systems water softener delivers pure drinking water via an APEC reverse osmosis system at the kitchen sink. Additional features include built-in china cabinet and hutch in the dining room, two masonry fireplaces with inserts, sliding pocket doors, well-maintained landscaping with continuous blooms from March through September, a covered patio, a unique outdoor stepping-stone stairway, exterior electrical outlets, newer roof and carpeting, built-in shelves and storage throughout, cedar closet, workroom with built-in workbench, and a barked-in pet area with a concrete pad and outdoor kennel. Two storage sheds and a dedicated storage space for firewood, with a generous supply of seasoned firewood included, complete this exceptional property. Schedule your private tour today and experience this immaculately maintained mid-century home. A rare find in Pullman!

    Zillow last checked:

    Listing updated:

    Listed by:

    Jordan Vorderbrueggen 509-288-0082,

    Woodbridge Real Estate

    Bought with:

    Melanie Lange, 108968

    Woodbridge Real Estate

    Source: PACMLS as distributed by MLS GRID,MLS#: 276885MLS Logo

    Facts & features

    Interior

    Bedrooms & bathrooms
    • Bedrooms: 4
    • Bathrooms: 2
    • Full bathrooms: 1
    • 3/4 bathrooms: 1
    Rooms
    • Room types: Foyer
    Bedroom 1
    • Level: Main
    Bedroom 2
    • Level: Main
    Bedroom 3
    • Level: Lower
    Bedroom 4
    • Level: Lower
    Dining room
    • Level: Main
    Family room
    • Level: Lower
    Kitchen
    • Level: Main
    Living room
    • Level: Main
    Utility room
    • Level: Lower
    Heating
    • Baseboard, Forced Air, Natural Gas, Central
    Cooling
    • Forced Air, Central Air
    Appliances
    • Included: Dishwasher, Range/Oven, Refrigerator, Water Softener, Water Heater
    Features
    • Flooring: Carpet, Tile, Vinyl
    • Basement: Outside Entrance,Finished,Inside Entrance
    • Fireplace features: Two, Basement, FP - Wood, Living Room
    Interior area
    • Total structure area: 2,914
    • Total interior livable area: 2,914 sqft

    Property

    Parking
    • Parking features: Attached, 2 car
    Features
    • Levels: 1 Story w/Basement
    • Stories: 1
    • Patio & porch: Covered, Patio, Porch
    Lot
    • Size: 8,276 Square Feet
    • Features: Located in City Limits, Garden, Corner Lot
    Details
    • Parcel number: 113000000110000
    • Zoning: Residential

    Construction

    Type & style
    • Home type: SingleFamily
    • Property subtype: Single Family Residence
    Materials
    • Brick Trim, Rock
    • Foundation: Concrete
    • Roof: Composition
    Condition
    • New construction: No
    • Year built: 1956

    Utilities & green energy

    • Sewer: Sewer Connected
    • Water: Public
    • Utilities for property: Appliances-Electric, Appliances-Gas, Cable Connected, Electricity Connected, Natural Gas Connected

    Community & HOA

    Community
    • Subdivision: Plm-Sysd Hill SW
    Location
    • Region: Pullman

    Financial & listing details

    • Price per square foot: $186/sqft
    • Tax assessed value: $310,341
    • Annual tax amount: $3,879
    • Date on market: 8/2/2024
    • Cumulative days on market: 12 days
    • Listing terms: Cash,Conventional,FHA,VA,USDA Loan,ARM

    Price history

    DateEventPrice
    8/1/2024Sold$542,000-3%$186/sqft
    Source: PACMLS as distributed by MLS GRID #276885 Report a problem
    7/3/2024Pending sale$559,000$192/sqft
    Source: PACMLS as distributed by MLS GRID #276885 Report a problem
    6/20/2024Listed for sale$559,000$192/sqft
    Source: PACMLS as distributed by MLS GRID #276885 Report a problem

    Public tax history

    YearProperty taxesTax assessment
    2025$3,609 +6.1%$310,341 +11.9%
    2024$3,402 -12.3%$277,295
    2023$3,880 +5.2%$277,295 +11.6%
    2022$3,686 +0.1%$248,465
    2021$3,684 -2.1%$248,465
    2019$3,761 +1.7%$248,465
    2018$3,698 +2.7%$248,465
    2017$3,602 -4.9%$248,465
    2016$3,786 -1.4%$248,465
    2015$3,841 +16.8%$248,465 +28.9%
    2014$3,290 +23.9%$192,720
    2013$2,655 $192,720
    2011-- $192,720
    2010-- $192,720
    Find assessor info on the county website

    Neighborhood: 99163

    Nearby schools

    GreatSchools rating
    Sell for more on Zillow
    Get a Zillow Showcase℠ listing at no additional cost and you could sell for .
    $542,600
    2% more
    +$10,852
    With Zillow Showcase(estimated)
    $553,452
    Sell for more on Zillow
    Get a Zillow Showcase℠ listing at no additional cost and you could sell for .
    $542,600
    2% more
    +$10,852
    With Zillow Showcase(estimated)
    $553,452