Welcome to this charming ranch-style home nestled in the heart of beautiful McMinnville! With 3-bedrooms and 2-bathrooms, this residence offers comfort and style in a peaceful, idyllic neighborhood. The open floorplan features a spacious living room with plenty of natural light, leading into the dining area and modern kitchen with updated appliances. The primary suite provides a private retreat with an en-suite bathroom and ample closet space. Outside, enjoy a beautifully landscaped backyard with a large patio, perfect for outdoor dining and relaxation. The two-car garage offers convenient storage and workspace. Located near parks, schools, and the vibrant downtown McMinnville area, this home is ideally positioned for easy access to local amenities, wineries, and the stunning Willamette Valley. Don't miss the opportunity to make this well-maintained home yours!
Sold
$454,120
225 SW Valleys Edge St, McMinnville, OR 97128
3beds
1,425sqft
Residential, Single Family Residence
Built in 2008
6,534 Square Feet Lot
$474,800 Zestimate®
$319/sqft
$2,470 Estimated rent
Home value
$474,800
$442,000 - $508,000
$2,470/mo
Zestimate® history
Owner options
List your home for rent
$2,470/mo
Rent Zestimate®
Find your next renter with Zillow Rental Manager. Plus, with online applications, you can quickly screen prospective tenants – for free.
$2,470/mo
Rent Zestimate®
Refinance and save
$2,741/mo
Est. payment
Refinancing to a lower rate could help reduce your monthly payments and save thousands over the life of the loan.
$2,741/mo
Est. payment
Explore your selling options
Work with a Zillow partner agent
Leverage their expertise and Zillow's premium Showcase listings to get your home seen by more buyers.
Get startedList with your own agent
Get your home in front of millions of buyers by listing it on Zillow.
Learn how to do itSell it yourself
Take full control of how buyers see your home on Zillow by listing For Sale by Owner (FSBO).
List your homeWhat's special
Beautifully landscaped backyardLarge patioEn-suite bathroomUpdated appliancesPrimary suiteModern kitchenNatural light
Zillow last checked:
Listing updated:
Listed by:
James Scolastico jim@ownitportland.com,
Real Broker,
Ross Seligman 503-449-4022,
Real Broker
Bought with:
Vickie Brooks, 960300153
Premiere Property Group, LLC
Source: RMLS (OR),MLS#: 739723231
Facts & features
Interior
Bedrooms & bathrooms
- Bedrooms: 3
- Bathrooms: 2
- Full bathrooms: 2
- Main level bathrooms: 2
Rooms
- Room types: Utility Room, Bedroom 2, Bedroom 3, Dining Room, Family Room, Kitchen, Living Room, Primary Bedroom
Primary bedroom
- Features: Bathroom, Closet, Wallto Wall Carpet
- Level: Main
- Area: 195
- Dimensions: 13 x 15
Bedroom 2
- Features: Closet, Wallto Wall Carpet
- Level: Main
- Area: 110
- Dimensions: 10 x 11
Bedroom 3
- Features: Closet, Wallto Wall Carpet
- Level: Main
- Area: 110
- Dimensions: 10 x 11
Dining room
- Level: Main
- Area: 130
- Dimensions: 13 x 10
Kitchen
- Features: Free Standing Range, Free Standing Refrigerator
- Level: Main
- Area: 120
- Width: 10
Living room
- Features: Ceiling Fan, Wallto Wall Carpet
- Level: Upper
- Area: 266
- Dimensions: 19 x 14
Heating
- Heat Pump
Cooling
- Heat Pump
Appliances
- Included: Dishwasher, Disposal, ENERGY STAR Qualified Appliances, Free-Standing Range, Free-Standing Refrigerator, Microwave, Stainless Steel Appliance(s), Washer/Dryer, Electric Water Heater, Tank Water Heater
- Laundry: Laundry Room
Features
- Ceiling Fan(s), Vaulted Ceiling(s), Closet, Bathroom, Tile
- Flooring: Wall to Wall Carpet
- Windows: Vinyl Frames
- Basement: Crawl Space
Interior area
- Total structure area: 1,425
- Total interior livable area: 1,425 sqft
Property
Parking
- Total spaces: 2
- Parking features: Driveway, Off Street, Garage Door Opener, Attached
- Attached garage spaces: 2
- Has uncovered spaces: Yes
Accessibility
- Accessibility features: Accessible Doors, Accessible Entrance, Accessible Full Bath, Accessible Hallway, Bathroom Cabinets, Garage On Main, Ground Level, Main Floor Bedroom Bath, One Level, Parking, Accessibility
Features
- Levels: One
- Stories: 1
- Patio & porch: Covered Patio, Patio
- Exterior features: Garden, Raised Beds, Yard
- Fencing: Fenced
- Has view: Yes
- View description: Seasonal
Lot
- Size: 6,534 Square Feet
- Features: Level, Sprinkler, SqFt 5000 to 6999
Details
- Parcel number: 537139
Construction
Type & style
- Home type: SingleFamily
- Architectural style: Ranch
- Property subtype: Residential, Single Family Residence
Materials
- Lap Siding
- Roof: Composition
Condition
- Resale
- New construction: No
- Year built: 2008
Utilities & green energy
- Sewer: Public Sewer
- Water: Public
Community & HOA
Community
- Security: Security Lights, Fire Sprinkler System
HOA
- Has HOA: No
Location
- Region: Mcminnville
Financial & listing details
- Price per square foot: $319/sqft
- Tax assessed value: $211,378
- Annual tax amount: $3,903
- Date on market: 10/3/2025
- Cumulative days on market: 23 days
- Listing terms: Cash,Conventional,FHA,VA Loan
- Road surface type: Paved
Price history
| Date | Event | Price |
|---|---|---|
| 11/25/2025 | Sold | $454,120-3.4%$319/sqft |
Source:  RMLS (OR) #739723231 Report a problem RMLS (OR) #739723231 Report a problem | ||
| 10/27/2025 | Pending sale | $469,900$330/sqft |
Source: RMLS (OR) #739723231 Report a problem | ||
| 10/17/2025 | Price change | $469,900-2.1%$330/sqft |
Source: RMLS (OR) #739723231 Report a problem | ||
| 10/3/2025 | Listed for sale | $479,900+123.2%$337/sqft |
Source: RMLS (OR) #739723231 Report a problem | ||
| 5/27/2009 | Sold | $215,000+155.1%$151/sqft |
Source: Public Record Report a problem | ||
| 3/21/2008 | Sold | $84,270+0.3%$59/sqft |
Source: Public Record Report a problem | ||
| 3/29/2007 | Sold | $84,000$59/sqft |
Source: Public Record Report a problem | ||
Public tax history
| Year | Property taxes | Tax assessment |
|---|---|---|
| 2015 | $2,928 +5.7% | $172,134 +3% |
| 2014 | $2,770 +3.6% | $167,122 +3% |
| 2013 | $2,675 +2.5% | $162,257 +3% |
| 2012 | $2,609 +2.8% | $157,533 +3% |
| 2011 | $2,539 +3.7% | $152,947 +3% |
| 2010 | $2,449 +1.7% | $148,494 +3% |
| 2009 | $2,409 +133.4% | $144,169 +130.5% |
| 2008 | $1,032 | $62,548 |
Find assessor info on the county website
Neighborhood: 97128
Nearby homes
- $454,1203 bd2 ba1.4k sqft225 SW Valleys Edge St, McMinnville, OR 97128Sold
- $473,0003 bd2 ba1.4k sqft277 SW Valleys Edge St, McMinnville, OR 97128Sold
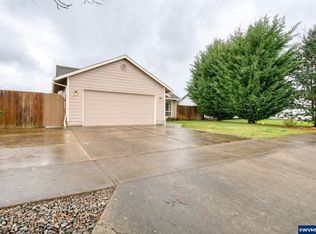
- $493,2003 bd2 ba1.5k sqft217 SW Valleys Edge St, McMinnville, OR 97128Off Market
- $141,025-- bd-- ba-- sqft246 SW Blue Heron Ct, McMinnville, OR 97128Off Market
- $496,4003 bd2 ba1.5k sqft218 SW Blue Heron Ct, McMinnville, OR 97128Off Market
- $470,8004 bd2 ba1.5k sqft301 SW Valleys Edge St, McMinnville, OR 97128Off Market
- $680,0004 bd3 ba2.4k sqft254 NW Valleys Edge St, McMinnville, OR 97128Off Market
- $513,5003 bd2 ba1.8k sqft244 SW Valleys Edge, McMinnville, OR 97128Off Market
Nearby schools
GreatSchools rating
- 4/10Columbus Elementary SchoolGrades: K-5Distance: 1.3 mi
- 8/10Duniway Middle SchoolGrades: 6-8Distance: 1.5 mi
- 9/10Mcminnville High SchoolGrades: 9-12Distance: 2.5 mi
Schools provided by the listing agent
- Elementary: Newby
- Middle: Duniway
- High: Mcminnville
Source: RMLS (OR). This data may not be complete. We recommend contacting the local school district to confirm school assignments for this home.
Get a cash offer in 3 minutes
Find out how much your home could sell for in as little as 3 minutes with a no-obligation cash offer.
Estimated market value
$474,800
Get a cash offer in 3 minutes
Find out how much your home could sell for in as little as 3 minutes with a no-obligation cash offer.
Estimated market value
$474,800
- Oregon
- Yamhill County
- McMinnville
- 97128
- 225 SW Valleys Edge St
Nearby cities
Nearby zip codes
Other McMinnville Topics
