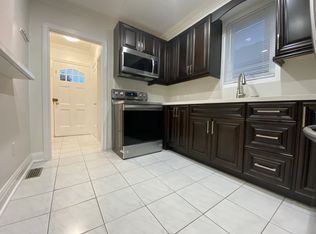
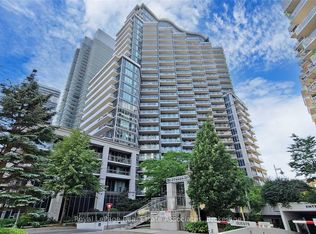
Sun filled west-facing 1+den with parking, two bathrooms, and open skyline views. Welcome to Suite 1405 at Paintbox Condos! A well laid-out home with 9-foot ceilings and a functional open concept space that feels bright the moment you walk in. The living and dining area flows right out to an oversized balcony, which is perfect for morning coffee or winding down in the evening with the city views. The kitchen is modern and practical, with full-sized stainless steel appliances, lots of counter space, storage, and a new dishwasher. The primary bedroom includes its own 4-piece ensuite, and there's a second full bathroom that works perfectly for guests or everyday convenience. The den gives you flexibility for a home office, nursery, or extra living space depending on your needs. Residents here have access to great amenities including a gym, party room, guest suite, BBQ terrace, theatre room, games room, and lounge. You're steps to TTC, and just minutes to the Eaton Centre, Distillery District, Riverdale Park, and easy access to the DVP and Gardiner-this is truly a move-in ready downtown home that checks all the boxes.
IDX information is provided exclusively for consumers' personal, non-commercial use, that it may not be used for any purpose other than to identify prospective properties consumers may be interested in purchasing, and that data is deemed reliable but is not guaranteed accurate by the MLS .
Apartment for rent
C$2,600/moFees may apply
225 Sackville St, # 1405, Toronto, ON M5A 0B9
2beds
Price may not include required fees and charges. Learn more|
Apartment
Available now
Air conditioner, central air
Ensuite laundry
1 Attached garage space parking
Central, forced air, natural gas
What's special
Sun filled west-facingTwo bathroomsOpen skyline viewsFunctional open concept spaceOversized balconyFull-sized stainless steel appliancesLots of counter space
- 6 days |
- -- |
- -- |
Zillow last checked:
Listing updated:
Travel times

Let’s turn your rent into credit progress
Build credit history with every on-time payment and get credit for the payment you’re already making.
Facts & features
Interior
Bedrooms & bathrooms
- Bedrooms: 2
- Bathrooms: 2
- Full bathrooms: 2
Heating
- Central, Forced Air, Natural Gas
Cooling
- Air Conditioner, Central Air
Appliances
- Laundry: Ensuite
Features
- Storage
Property
Parking
- Total spaces: 1
- Parking features: Attached, Garage
- Has attached garage: Yes
- Details: Contact manager
Features
- Patio & porch: Patio
- Exterior features: Balcony, Storage
- Has view: Yes
- View description: Clear View
Details
- Additional structures: Garage(s), Storage
Construction
Type & style
- Home type: Apartment
- Property subtype: Apartment
Community & HOA
Community
- Features: Fitness Center, Park
HOA
- Amenities included: Concierge, Fitness Center, Park, Storage
Location
- Region: Toronto
Financial & listing details
- Lease term: Contact For Details
Nearby apartments for rent


Price history
Price history is unavailable.
Neighborhood: Regent Park
Nearby schools
GreatSchools rating
No schools nearby
We couldn't find any schools near this home.