Welcome to this bright and spacious, fully renovated 1-bedroom, 1-bathroom suite at Paintbox Condos, where modern style meets exceptional city living. Featuring an open-concept layout, 9 foot ceilings, and an expansive private balcony, this inviting home offers beautiful north and east-facing views and an abundance of natural light. The sleek open-concept kitchen is designed for both everyday living and entertaining, complete with full-size BRAND NEW stainless steel appliances, quartz countertops, and a centre island. Floor-to-ceiling windows flood the space with sunlight, while modern laminate flooring and fresh paint throughout create a clean, contemporary feel. Your suite also includes one parking space with EV charging capability and a large locker for added convenience. Residents enjoy an impressive array of premium amenities, including 24-hour concierge service, a fitness centre, BBQ terrace, party room, lounge, theatre room, and Cafe ZUZU right on the ground floor. Perfectly situated in the heart of downtown Toronto, you're just steps from the TTC, Don Valley Parkway, Gardiner Expy, Financial District, George Brown College, Toronto Metropolitan University, parks, shops, cafes, and restaurants. Whether you're commuting, exploring the city, or work in the downtown core, this is urban living at its best.
Apartment for rent
C$2,200/moFees may apply
225 Sackville St, Unit 2312, Toronto, ON M5A 0B9
1beds
Price may not include required fees and charges. Learn more|
Apartment
Available now
Air conditioner, central air
In-suite laundry laundry
1 Garage space parking
Central, electric, forced air, natural gas
What's special
Bright and spaciousOpen-concept layoutExpansive private balconyAbundance of natural lightSleek open-concept kitchenQuartz countertopsCentre island
- 4 days |
- -- |
- -- |
Zillow last checked:
Listing updated:
Travel times

Let’s turn your rent into credit progress
Build credit history with every on-time payment and get credit for the payment you’re already making.
Facts & features
Interior
Bedrooms & bathrooms
- Bedrooms: 1
- Bathrooms: 1
- Full bathrooms: 1
Heating
- Central, Electric, Forced Air, Natural Gas
Cooling
- Air Conditioner, Central Air
Appliances
- Included: Oven
- Laundry: In-Suite Laundry
Features
- Storage, Storage Area Lockers
- Flooring: Carpet Free
Property
Parking
- Total spaces: 1
- Parking features: Garage
- Has garage: Yes
- Details: Contact manager
Features
- Patio & porch: Patio
- Exterior features: Arts Centre, Balcony, Barbecue, Exercise Room, Hospital, Public Transit, Storage, Year Round Living
- Has view: Yes
- View description: Panoramic, Park/Greenbelt
Lot
- Features: Landscaped
Details
- Additional structures: Garage(s), Storage
Construction
Type & style
- Home type: Apartment
- Property subtype: Apartment
Utilities & green energy
- Utilities for property: Water
Community & HOA
Community
- Features: Fitness Center, Park
HOA
- Amenities included: Concierge, Fitness Center, Insurance, Laundry, Park, Parking, Storage
Location
- Region: Toronto
Financial & listing details
- Lease term: Contact For Details
Nearby apartments for rent


Price history
Price history is unavailable.
Neighborhood: Regent Park
Nearby schools
GreatSchools rating
No schools nearby
We couldn't find any schools near this home.
Similar homes for rent


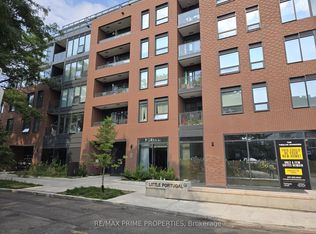
There are 2 available units in this apartment building