Discover the charm of this stunning 3-story townhome located in the beautiful Saddlebrook Estates in Bensalem. As you approach this home, you’ll be welcomed by a spacious 2-car garage and the largest driveway in the community for up to 6 cars. This home features 3 bedrooms, 2 full bathrooms, and 2 half bathrooms, all complemented by 9' ceilings and a fire suppression sprinkler system for added safety. The first-floor features beautiful hardwood floors and includes a welcoming living room, a convenient half bath, and a cozy sitting area that opens to a rear patio. The patio ceiling is sealed, and the deck above is equipped with a functional under-deck drainage system designed to collect and redirect water, ensuring the area underneath remains dry. Additionally, this floor offers a 2-car garage and access to the common area. The second floor features an open-concept living space. The spacious kitchen features a substantial island equipped with granite countertops, 42" cabinets, ample storage, gas cooking, and high-end stainless steel appliances. This level also includes a powder room, a dining area, and a family room, with sliding doors leading to a deck that overlooks the common area. For those hot days, the deck has a motor-operated awning. Throughout this floor, the hardwood floors, recessed lighting and high-end lighting fixtures which add an elegant touch. The third floor offers a luxurious master suite with an ensuite bath and a spacious walk-in closet. There are also two additional bedrooms served by a hall bath, along with a convenient laundry closet. This townhome is ideally located with easy access to Philadelphia, Trenton, and Princeton via I-95, the PA Turnpike, and Street Road, as well as public transit options to Philadelphia, Trenton, and New York. Nearby shopping and entertainment venues include Neshaminy and Oxford Malls, PARX Casino, Sesame Place, and Philadelphia Park, along with a variety of dining and shopping experiences. Schedule your preview today and experience all that this exceptional home has to offer!
Sold for $553,800
$553,800
225 Saddlebrook Dr, Bensalem, PA 19020
3beds
3,000sqft
Townhouse
Built in 2014
4,347 Square Feet Lot
$576,000 Zestimate®
$185/sqft
$3,697 Estimated rent
Home value
$576,000
Estimated sales range
Not available
$3,697/mo
Zestimate® history
Owner options
List your home for rent
$3,697/mo
Rent Zestimate®
Find your next renter with Zillow Rental Manager. Plus, with online applications, you can quickly screen prospective tenants – for free.
$3,697/mo
Rent Zestimate®
Refinance and save
$3,701/mo
Est. payment
Refinancing to a lower rate could help reduce your monthly payments and save thousands over the life of the loan.
$3,701/mo
Est. payment
Explore your selling options
Work with a Zillow partner agent
Leverage their expertise and Zillow's premium Showcase listings to get your home seen by more buyers.
Get startedList with your own agent
Get your home in front of millions of buyers by listing it on Zillow.
Learn how to do itSell it yourself
Take full control of how buyers see your home on Zillow by listing For Sale by Owner (FSBO).
List your homeWhat's special
Luxurious master suiteRear patioRecessed lightingOpen-concept living spaceGas cookingHigh-end lighting fixturesUnder-deck drainage system
Zillow last checked:
Listing updated:
Listed by:
David Brodecki 267-752-7470,
EXP Realty, LLC
Bought with:
Amy Patel, RS374958
Roc Hous Real Estate LLC
Source: Bright MLS,MLS#: PABU2104590
Facts & features
Interior
Bedrooms & bathrooms
- Bedrooms: 3
- Bathrooms: 4
- Full bathrooms: 2
- 1/2 bathrooms: 2
- Main level bathrooms: 4
- Main level bedrooms: 3
Basement
- Area: 0
Heating
- Central, Natural Gas
Cooling
- Central Air, Electric
Appliances
- Included: Gas Water Heater
Features
- Has basement: No
- Has fireplace: No
Interior area
- Total structure area: 3,000
- Total interior livable area: 3,000 sqft
- Finished area above ground: 3,000
- Finished area below ground: 0
Property
Parking
- Total spaces: 8
- Parking features: Garage Faces Front, Attached, Driveway
- Attached garage spaces: 2
- Uncovered spaces: 6
Accessibility
- Accessibility features: None
Features
- Levels: Three
- Stories: 3
- Pool features: None
Lot
- Size: 4,347 Square Feet
Details
- Additional structures: Above Grade, Below Grade
- Parcel number: 02046005010
- Zoning: RA
- Special conditions: Standard
Construction
Type & style
- Home type: Townhouse
- Architectural style: Other
- Property subtype: Townhouse
Materials
- Frame
- Foundation: Slab
Condition
- New construction: No
- Year built: 2014
Utilities & green energy
- Sewer: Public Sewer
- Water: Public
Community & HOA
Community
- Subdivision: Saddlebrook Estates
HOA
- Has HOA: Yes
- HOA fee: $140 monthly
Location
- Region: Bensalem
- Municipality: BENSALEM TWP
Financial & listing details
- Price per square foot: $185/sqft
- Tax assessed value: $37,360
- Annual tax amount: $8,500
- Date on market: 9/6/2025
- Listing agreement: Exclusive Right To Sell
- Ownership: Fee Simple
Price history
| Date | Event | Price |
|---|---|---|
| 11/14/2025 | Sold | $553,800-3.8%$185/sqft |
Source:  Bright MLS #PABU2104590 Report a problem Bright MLS #PABU2104590 Report a problem | ||
| 11/1/2025 | Pending sale | $575,900$192/sqft |
Source: Bright MLS #PABU2104590 Report a problem | ||
| 11/1/2025 | Listing removed | $575,900$192/sqft |
Source: Bright MLS #PABU2104590 Report a problem | ||
| 9/19/2025 | Pending sale | $575,900$192/sqft |
Source: Bright MLS #PABU2104590 Report a problem | ||
| 9/13/2025 | Price change | $575,900-0.7%$192/sqft |
Source: Bright MLS #PABU2104590 Report a problem | ||
| 9/6/2025 | Listed for sale | $579,900+82.7%$193/sqft |
Source: Bright MLS #PABU2104590 Report a problem | ||
| 3/16/2015 | Listing removed | $317,400$106/sqft |
Source: BHHS Fox & Roach-Newtown #6393997 Report a problem | ||
| 3/16/2015 | Pending sale | $317,400$106/sqft |
Source: BHHS Fox & Roach-Newtown #6393997 Report a problem | ||
| 3/13/2015 | Listed for sale | $317,400-8%$106/sqft |
Source: BHHS Fox & Roach-Newtown #6393997 Report a problem | ||
| 10/28/2014 | Sold | $345,181$115/sqft |
Source: Public Record Report a problem | ||
Public tax history
| Year | Property taxes | Tax assessment |
|---|---|---|
| 2025 | $8,501 | $37,360 |
| 2024 | $8,501 +7.3% | $37,360 |
| 2023 | $7,925 +0.6% | $37,360 |
| 2022 | $7,879 | $37,360 |
| 2021 | $7,879 +1% | $37,360 |
| 2020 | $7,800 +4.7% | $37,360 |
| 2018 | $7,449 +0.6% | $37,360 |
| 2017 | $7,403 | $37,360 |
| 2016 | $7,403 | $37,360 |
| 2015 | -- | $37,360 +772.9% |
| 2014 | -- | $4,280 |
Find assessor info on the county website
Neighborhood: 19020
Nearby homes
- $588,8004 bd4 ba2.7k sqft227 Saddlebrook Dr, Bensalem, PA 19020Off Market
- $525,0003 bd3 ba2.7k sqft223 Saddlebrook Dr, Bensalem, PA 19020Sold
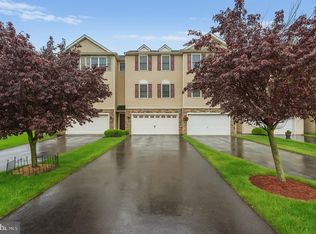
- $586,8003 bd4 ba3.1k sqft229 Saddlebrook Dr, Bensalem, PA 19020Off Market
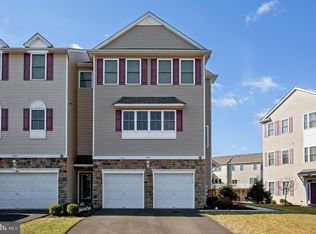
- $568,5003 bd3 ba2.8k sqft221 Saddlebrook Dr, Bensalem, PA 19020Off Market
- $3,3003 bd4 ba2.8k sqft211 Saddlebrook Dr, Bensalem, PA 19020For Rent
- $542,8003 bd2 ba2.4k sqft235 Saddlebrook Dr, Bensalem, PA 19020Off Market
- $511,6003 bd2 ba2.3k sqft237 Saddlebrook Dr, Bensalem, PA 19020Off Market
- $532,1003 bd2 ba2.7k sqft209 Saddlebrook Dr, Bensalem, PA 19020Off Market
Nearby schools
GreatSchools rating
- 5/10Valley Elementary SchoolGrades: K-6Distance: 0.7 mi
- 4/10Cecelia Snyder Middle SchoolGrades: 7-8Distance: 2.1 mi
- 5/10Bensalem Twp High SchoolGrades: 9-12Distance: 1.4 mi
Schools provided by the listing agent
- District: Bensalem Township
Source: Bright MLS. This data may not be complete. We recommend contacting the local school district to confirm school assignments for this home.
Get a cash offer in 3 minutes
Find out how much your home could sell for in as little as 3 minutes with a no-obligation cash offer.
Estimated market value
$576,000
Get a cash offer in 3 minutes
Find out how much your home could sell for in as little as 3 minutes with a no-obligation cash offer.
Estimated market value
$576,000
- Pennsylvania
- Bucks County
- Bensalem
- 19020
- 225 Saddlebrook Dr
Nearby cities
Nearby neighborhoods
Nearby zip codes
Other Bensalem Topics
