Welcome to your future home at 225 Sage Hill Drive in the welcoming community of Lewis Center, Ohio. This stunning 2-story new construction home radiates modern elegance and comfort.
Inside, you'll find 4 bedrooms, 2.5 bathrooms, and a 2-car garage. Spread over 2,620 square feet, this spacious abode has been meticulously designed to provide both functionality and style.
The first floor boasts a spacious, open floorplan that seamlessly connects the living spaces, making it ideal for both relaxing evenings and entertaining guests. The heart of the home is the beautiful kitchen, complete with a center island, offering a perfect spot for meal prep and casual dining.
Upstairs, you'll find the luxurious owner’s bedroom and en-suite bathroom, providing a private oasis to unwind after a long day. Additionally, the full unfinished basement offers endless possibilities for future personalization to suit your unique needs and lifestyle.
Beyond the interior, outdoor enthusiasts will appreciate the outdoor spaces perfect for enjoying the fresh air and sunshine. Whether it's a morning coffee on the front porch or a weekend barbecue out back with loved ones, this home checks each box.
Ready to learn more? Get in touch with our team! We're here to answer all your questions and to help set up your in-person visit whenever you're ready.
Sold for $581,500
$581,500
225 Sage Hill Dr, Lewis Center, OH 43035
4beds
2,620sqft
Single Family Residence
Built in 2024
-- sqft lot
$599,900 Zestimate®
$222/sqft
$3,340 Estimated rent
Home value
$599,900
$546,000 - $660,000
$3,340/mo
Zestimate® history
Owner options
List your home for rent
$3,340/mo
Rent Zestimate®
Find your next renter with Zillow Rental Manager. Plus, with online applications, you can quickly screen prospective tenants – for free.
$3,340/mo
Rent Zestimate®
Refinance and save
$3,957/mo
Est. payment
Refinancing to a lower rate could help reduce your monthly payments and save thousands over the life of the loan.
$3,957/mo
Est. payment
Explore your selling options
Work with a Zillow partner agent
Leverage their expertise and Zillow's premium Showcase listings to get your home seen by more buyers.
Get startedList with your own agent
Get your home in front of millions of buyers by listing it on Zillow.
Learn how to do itSell it yourself
Take full control of how buyers see your home on Zillow by listing For Sale by Owner (FSBO).
List your homeWhat's special
Open floorplanFresh air and sunshineBeautiful kitchenFull unfinished basementFront porchCenter islandWeekend barbecue
Zillow last checked:
Listing updated:
Source: M/I Homes
Facts & features
Interior
Bedrooms & bathrooms
- Bedrooms: 4
- Bathrooms: 3
- Full bathrooms: 2
- 1/2 bathrooms: 1
Interior area
- Total interior livable area: 2,620 sqft
Property
Parking
- Total spaces: 2
- Parking features: Garage
- Garage spaces: 2
Features
- Levels: 2.0
- Stories: 2
Details
- Parcel number: 41833022029000
Construction
Type & style
- Home type: SingleFamily
- Property subtype: Single Family Residence
Condition
- New Construction,Under Construction
- New construction: Yes
- Year built: 2024
Details
- Builder name: M/I Homes
Community & HOA
Community
- Subdivision: Winterbrooke Place
Location
- Region: Lewis Center
Financial & listing details
- Price per square foot: $222/sqft
- Tax assessed value: $155,000
- Annual tax amount: $3,796
- Date on market: 11/9/2024
Price history
| Date | Event | Price |
|---|---|---|
| 7/8/2025 | Sold | $581,500-2.3%$222/sqft |
Source: Public Record Report a problem | ||
| 12/15/2024 | Listing removed | $595,060$227/sqft |
Source:  M/I Homes Report a problem M/I Homes Report a problem | ||
| 11/9/2024 | Listed for sale | $595,060$227/sqft |
Source: M/I Homes Report a problem | ||
Public tax history
| Year | Property taxes | Tax assessment |
|---|---|---|
| 2025 | $3,796 +115% | $54,250 +64% |
| 2024 | $1,766 | $33,080 |
| 2023 | -- | -- |
Find assessor info on the county website
Neighborhood: 43035
Nearby homes
- $504,9003 bd3 ba1.9k sqft70 Douglass Ct, Lewis Center, OH 43035Sold
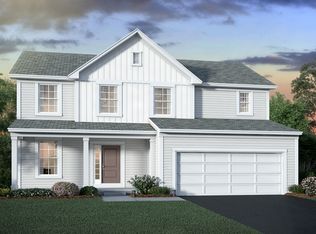
- $627,0004 bd4 ba2.8k sqft186 Silver Pine Ln, Lewis Center, OH 43035Sold
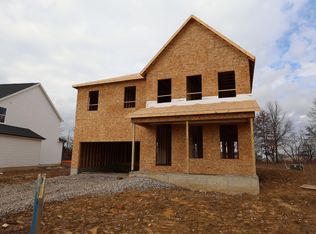
- $541,3004 bd3 ba2.3k sqft45 Banyan Dr, Lewis Center, OH 43035Sold
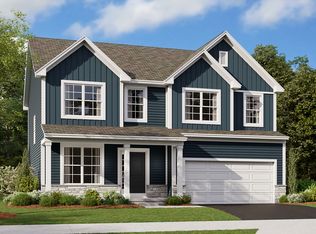
- from $496,9003 bd2 ba1.7k sqftGrandview Plan, Winterbrooke Place, Lewis Center, OH 43035New Construction
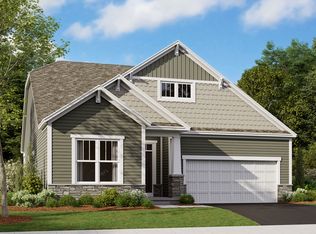
- from $514,9004 bd3 ba2.5k sqftGranville Plan, Winterbrooke Place, Lewis Center, OH 43035New Construction
- from $511,9003 bd2 ba1.8k sqftRiverside Plan, Winterbrooke Place, Lewis Center, OH 43035New Construction
- from $469,9003 bd3 ba1.9k sqftDearborn Plan, Winterbrooke Place, Lewis Center, OH 43035New Construction
- from $484,9004 bd3 ba2.3k sqftFindlay Plan, Winterbrooke Place, Lewis Center, OH 43035New Construction
Nearby schools
GreatSchools rating
- 9/10Shale Meadows Elementary SchoolGrades: PK-5Distance: 0.5 mi
- 9/10Olentangy Berlin Middle SchoolGrades: 6-8Distance: 1.6 mi
- 8/10Olentangy Berlin High SchoolGrades: 9-12Distance: 1.8 mi
Schools provided by the MLS
- District: Olentangy Local
Source: M/I Homes. This data may not be complete. We recommend contacting the local school district to confirm school assignments for this home.
Get a cash offer in 3 minutes
Find out how much your home could sell for in as little as 3 minutes with a no-obligation cash offer.
Estimated market value
$599,900
Get a cash offer in 3 minutes
Find out how much your home could sell for in as little as 3 minutes with a no-obligation cash offer.
Estimated market value
$599,900
- Ohio
- Delaware County
- Delaware
- 43035
- 225 Sage Hill Dr
Nearby cities
Nearby zip codes
Other Delaware Topics
