Welcome home! This stunning St. Augustine home boasts a brand-new roof (2025), complemented by a stylish kitchen with granite countertops, painted cabinets, and stainless-steel appliances. Fresh interior paint and thoughtful touches throughout add to the appeal. With multiple living spaces, including a den, family room, and living room, there's plenty of room for everyone. Perfect for multi-generational living, the first-floor bedroom with an en-suite bath offers a comfortable in-law suite. Step outside to a huge, fenced-in backyard, complete with mature trees that create a natural canopy for shade, perfect for gatherings and relaxation. You'll also enjoy a screened-in Florida room, providing a perfect blend of indoor and outdoor living. Beyond the home, the community is packed with amenities: enjoy two pools—one with a waterslide and splash pad, Olympic-sized heated pool, a volleyball court, fitness center, soccer fields, basketball court, RV parking, pickleball courts, and more! This home is located within the highly rated St. Johns County school district. The community is conveniently tucked away from the hustle and bustle yet close to everything you need. Enjoy the convenience of being just 20 minutes from Florida's stunning local beaches and only 15 minutes away from vibrant shopping centers and Costco. 25 minutes from downtown St. Augustine, making it easy to enjoy the historic charm and cultural amenities of the area.
Closed
$560,000
225 ST LUCIE Way, St. Augustine, FL 32092
5beds
3,426sqft
Single Family Residence
Built in 2007
0.36 Acres Lot
$562,300 Zestimate®
$163/sqft
$3,345 Estimated rent
Home value
$562,300
$534,000 - $596,000
$3,345/mo
Zestimate® history
Owner options
List your home for rent
$3,345/mo
Rent Zestimate®
Find your next renter with Zillow Rental Manager. Plus, with online applications, you can quickly screen prospective tenants – for free.
$3,345/mo
Rent Zestimate®
Refinance and save
$3,813/mo
Est. payment
Refinancing to a lower rate could help reduce your monthly payments and save thousands over the life of the loan.
$3,813/mo
Est. payment
Explore your selling options
Work with a Zillow partner agent
Leverage their expertise and Zillow's premium Showcase listings to get your home seen by more buyers.
Get startedList with your own agent
Get your home in front of millions of buyers by listing it on Zillow.
Learn how to do itSell it yourself
Take full control of how buyers see your home on Zillow by listing For Sale by Owner (FSBO).
List your homeWhat's special
Brand-new roofScreened-in florida roomHuge fenced-in backyardPainted cabinetsStainless-steel appliancesMultiple living spaces
Zillow last checked:
Listing updated:
Listed by:
RICHARD LOVELY 904-209-9275,
LIVE LOVELY REALTY LLC 413-210-5527
Bought with:
RICHARD LOVELY, 3550636
LIVE LOVELY REALTY LLC
Source: realMLS,MLS#: 2114419
Facts & features
Interior
Bedrooms & bathrooms
- Bedrooms: 5
- Bathrooms: 4
- Full bathrooms: 3
- 1/2 bathrooms: 1
Primary bedroom
- Description: His and her closets, sloped ceiling
- Level: Upper
- Area: 316 Square Feet
- Dimensions: 16.00 x 19.75
Bedroom 1
- Description: Guest with en-suite
- Level: Main
- Area: 150.19 Square Feet
- Dimensions: 10.08 x 14.90
Bedroom 2
- Level: Upper
- Area: 177.96 Square Feet
- Dimensions: 14.83 x 12.00
Bedroom 3
- Level: Upper
- Area: 121 Square Feet
- Dimensions: 11.00 x 11.00
Primary bathroom
- Description: Double vanities, garden tub, separate shower
- Level: Upper
- Area: 192.63 Square Feet
- Dimensions: 11.50 x 16.75
Bathroom 1
- Description: Guest en-suite
- Level: Main
- Area: 54.63 Square Feet
- Dimensions: 10.08 x 5.42
Bathroom 2
- Description: Half bath
- Level: Main
- Area: 35.87 Square Feet
- Dimensions: 5.90 x 6.08
Bathroom 3
- Level: Upper
- Area: 60.5 Square Feet
- Dimensions: 11.00 x 5.50
Den
- Level: Main
- Area: 143.97 Square Feet
- Dimensions: 12.17 x 11.83
Dining room
- Level: Main
- Area: 169.44 Square Feet
- Dimensions: 14.42 x 11.75
Family room
- Level: Upper
- Area: 311.06 Square Feet
- Dimensions: 19.75 x 15.75
Florida room
- Description: Screened
- Level: Main
- Area: 116.81 Square Feet
- Dimensions: 12.08 x 9.67
Kitchen
- Description: Granite countertops, painted cabinets, stainless steel appliances, backsplash
- Level: Main
- Area: 145.88 Square Feet
- Dimensions: 10.42 x 14.00
Laundry
- Level: Main
- Area: 48.2 Square Feet
- Dimensions: 5.90 x 8.17
Living room
- Description: Gas fireplace
- Level: Main
- Area: 357.08 Square Feet
- Dimensions: 18.08 x 19.75
Other
- Description: Eat-in Kitchen Area, walk-in pantry
- Level: Main
- Area: 139.44 Square Feet
- Dimensions: 9.67 x 14.42
Heating
- Central, Electric, Zoned
Cooling
- Central Air, Electric, Multi Units, Zoned
Appliances
- Included: Dishwasher, Disposal, Dryer, Electric Range, Electric Water Heater, Microwave, Refrigerator, Washer, Water Softener Owned
- Laundry: Electric Dryer Hookup, Lower Level, Sink, Washer Hookup
Features
- Ceiling Fan(s), Eat-in Kitchen, His and Hers Closets, In-Law Floorplan, Pantry, Primary Bathroom -Tub with Separate Shower, Smart Thermostat, Walk-In Closet(s)
- Flooring: Carpet, Laminate, Tile
- Number of fireplaces: 1
- Fireplace features: Gas
Interior area
- Total interior livable area: 3,426 sqft
Property
Parking
- Total spaces: 3
- Parking features: Attached, Garage, Garage Door Opener
- Attached garage spaces: 3
Features
- Levels: Two
- Stories: 2
- Patio & porch: Covered, Patio, Screened
- Fencing: Back Yard,Full,Privacy,Vinyl
Lot
- Size: 0.36 Acres
- Features: Cul-De-Sac
Details
- Parcel number: 2881085420
Construction
Type & style
- Home type: SingleFamily
- Architectural style: A-Frame,Multi Generational
- Property subtype: Single Family Residence
Materials
- Fiber Cement, Stucco
- Roof: Shingle
Condition
- New construction: No
- Year built: 2007
Utilities & green energy
- Sewer: Public Sewer
- Water: Public
- Utilities for property: Propane
Community & HOA
Community
- Subdivision: Wgv Heritage Landing
HOA
- Has HOA: Yes
- Amenities included: Pool, Barbecue, Basketball Court, Children's Pool, Fitness Center, Jogging Path, Management - Full Time, Park, Pickleball, Playground, RV/Boat Storage, Tennis Court(s)
- Services included: Insurance, Maintenance Grounds
- HOA fee: $135 annually
Location
- Region: Saint Augustine
Financial & listing details
- Price per square foot: $163/sqft
- Tax assessed value: $463,429
- Annual tax amount: $7,708
- Date on market: 10/22/2025
- Listing terms: Cash,Conventional,FHA,VA Loan
Price history
| Date | Event | Price |
|---|---|---|
| 1/10/2026 | Sold | $560,000-4.3%$163/sqft |
Source:  realMLS #2114419 Report a problem realMLS #2114419 Report a problem | ||
| 12/18/2025 | Pending sale | $584,900$171/sqft |
Source: realMLS #2114419 Report a problem | ||
| 11/5/2025 | Price change | $584,900-0.8%$171/sqft |
Source: realMLS #2114419 Report a problem | ||
| 10/22/2025 | Listed for sale | $589,900-1.7%$172/sqft |
Source: realMLS #2114419 Report a problem | ||
| 6/25/2025 | Listing removed | $599,999$175/sqft |
Source: realMLS #2077894 Report a problem | ||
| 3/27/2025 | Listed for sale | $599,999-3.2%$175/sqft |
Source: realMLS #2077894 Report a problem | ||
| 12/9/2024 | Listing removed | $619,900$181/sqft |
Source: realMLS #2052165 Report a problem | ||
| 11/14/2024 | Price change | $619,900-0.8%$181/sqft |
Source: realMLS #2052165 Report a problem | ||
| 10/16/2024 | Listed for sale | $625,000+7.8%$182/sqft |
Source: realMLS #2052165 Report a problem | ||
| 1/19/2023 | Sold | $580,000-0.9%$169/sqft |
Source: realMLS #1197893 Report a problem | ||
| 12/9/2022 | Pending sale | $585,000$171/sqft |
Source: realMLS #1197893 Report a problem | ||
| 11/30/2022 | Price change | $585,000-1.7%$171/sqft |
Source: realMLS #1197893 Report a problem | ||
| 11/10/2022 | Price change | $595,000-0.7%$174/sqft |
Source: realMLS #1197893 Report a problem | ||
| 10/27/2022 | Listed for sale | $599,000+0.7%$175/sqft |
Source: realMLS #1197893 Report a problem | ||
| 10/11/2022 | Listing removed | -- |
Source: realMLS #1190801 Report a problem | ||
| 10/11/2022 | Listed for sale | $595,000$174/sqft |
Source: realMLS #1190801 Report a problem | ||
| 10/3/2022 | Pending sale | $595,000$174/sqft |
Source: realMLS #1190801 Report a problem | ||
| 9/15/2022 | Contingent | $595,000$174/sqft |
Source: realMLS #1190801 Report a problem | ||
| 9/9/2022 | Listed for sale | $595,000+281.4%$174/sqft |
Source: realMLS #1190801 Report a problem | ||
| 3/4/2016 | Sold | $156,000-15.7%$46/sqft |
Source: Public Record Report a problem | ||
| 4/2/2012 | Sold | $185,000$54/sqft |
Source: Public Record Report a problem | ||
| 12/2/2011 | Sold | $185,000-7%$54/sqft |
Source: Public Record Report a problem | ||
| 7/1/2011 | Pending sale | $199,000$58/sqft |
Source: Watson Realty Corp #J130136 Report a problem | ||
| 4/13/2011 | Listed for sale | $199,000$58/sqft |
Source: Watson Realty Corp #J130136 Report a problem | ||
| 11/4/2010 | Listing removed | $199,000$58/sqft |
Source: Watson Realty Corp #J116889 Report a problem | ||
| 8/10/2010 | Price change | $199,000-15.7%$58/sqft |
Source: Watson Realty Corp #J116889 Report a problem | ||
| 8/7/2010 | Price change | $236,000+18.6%$69/sqft |
Source: Watson Realty Corp. #116889 Report a problem | ||
| 5/22/2010 | Pending sale | $199,000$58/sqft |
Source: Watson Realty Corp #J116889 Report a problem | ||
| 2/28/2010 | Listed for sale | $199,000$58/sqft |
Source: Watson Realty Corp #J116889 Report a problem | ||
Public tax history
| Year | Property taxes | Tax assessment |
|---|---|---|
| 2025 | $8,434 +5% | $463,429 -3% |
| 2024 | $8,030 +52.9% | $477,703 +86.2% |
| 2023 | $5,250 +2.9% | $256,564 +3% |
| 2022 | $5,104 +2.5% | $249,091 +3% |
| 2021 | $4,982 +1.3% | $241,836 +1.4% |
| 2020 | $4,920 -1% | $238,497 +2.3% |
| 2019 | $4,971 | $233,135 +1.9% |
| 2018 | $4,971 +1.2% | $228,788 +2.1% |
| 2017 | $4,910 | $224,082 -0.9% |
| 2016 | $4,910 +0% | $226,057 +0.7% |
| 2015 | $4,909 -3.4% | $224,485 +4.8% |
| 2014 | $5,082 | $214,219 -11.8% |
| 2013 | -- | $242,961 +4.3% |
| 2012 | -- | $232,964 -1.5% |
| 2011 | -- | $236,624 -0.9% |
| 2010 | -- | $238,831 -12.4% |
| 2009 | -- | $272,526 -13.6% |
| 2008 | -- | $315,534 |
Find assessor info on the county website
Neighborhood: 32092
Nearby homes
- $488,0005 bd4 ba2.8k sqft221 Saint Lucie Way, Saint Augustine, FL 32092Off Market

- $406,0005 bd3 ba2.3k sqft217 Saint Lucie Way, Saint Augustine, FL 32092Off Market
- $495,4003 bd2 ba2.1k sqft216 Saint Lucie Way, Saint Augustine, FL 32092Off Market
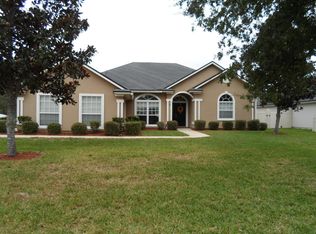
- $435,5004 bd3 ba2.7k sqft213 Saint Lucie Way, Saint Augustine, FL 32092Off Market
- $444,7005 bd3 ba2.9k sqft424 Fort Drum Ct, Saint Augustine, FL 32092Off Market
- $500,5005 bd3 ba3.4k sqft209 Saint Lucie Way, Saint Augustine, FL 32092Off Market
- $469,7005 bd4 ba2.9k sqft428 Fort Drum Ct, Saint Augustine, FL 32092Off Market
- $393,5004 bd2 ba2.1k sqft416 Fort Drum Ct, Saint Augustine, FL 32092Off Market
Nearby schools
GreatSchools rating
- 8/10Wards Creek Elementary SchoolGrades: PK-5Distance: 1 mi
- 9/10Pacetti Bay Middle SchoolGrades: 6-8Distance: 1.8 mi
- 6/10Tocoi Creek High SchoolGrades: 9-12Distance: 2.5 mi
Schools provided by the listing agent
- Elementary: Wards Creek
- Middle: Pacetti Bay
- High: Tocoi Creek
Source: realMLS. This data may not be complete. We recommend contacting the local school district to confirm school assignments for this home.
Get a cash offer in 3 minutes
Find out how much your home could sell for in as little as 3 minutes with a no-obligation cash offer.
Estimated market value
$562,300
Get a cash offer in 3 minutes
Find out how much your home could sell for in as little as 3 minutes with a no-obligation cash offer.
Estimated market value
$562,300
- Florida
- Saint Johns County
- Saint Augustine
- 32092
- 225 ST LUCIE Way
Nearby cities
Nearby neighborhoods
Nearby zip codes
Other Saint Augustine Topics
